Berwyn Epoxy Flooring has spent more than 20 years installing epoxy flooring in Western Springs and across this part of Cook County, and the floors that ask the most of a coating here are rarely the ones people picture first. A garage floor takes salt and tires. A restaurant kitchen floor takes boiling water, fryer grease, sanitizer and a mop bucket emptied toward a drain several times a shift, and it has to satisfy a health inspector before the first plate goes out.
That second kind of floor is what this page is about. When a commercial space is turned into a working kitchen, the slab underneath was almost always poured for something gentler, and the coating system has to make up the difference. We open the concrete mechanically, test it for moisture, read its cracks and old finishes, and write a proposal that names the product, the system build and the finished thickness.
If you are planning a food-service space, or adding a prep kitchen behind an existing storefront, the sections below cover what the floor has to survive, what changes when the building was never meant to hold a kitchen, and who reviews the result.
A Dry Village for 116 Years, Then Two Firsts
More than a century without a license
Western Springs is a village in Lyons Township, and from its founding in 1886 it did not allow the sale of alcoholic beverages. Early Quaker deeds had prohibited alcohol sales, and the village held to that line for generations. A 1980 advisory referendum narrowly favored packaged liquor, and a 1994 economic development survey found 84 percent of respondents wanted package sales or restaurant service.
The change came through a petition-driven referendum that was approved by 60 percent of the voters. The Western Springs Historical Society, which keeps the record of this history, notes that the first ordinance was overly restrictive and was amended later.
2002 and 2003
The first license was issued in 2002 to the Dominick’s grocery on 47th Street, a store that belongs to the village’s history now that the chain has closed. The following year, in 2003, Vie Restaurant became the first business licensed to serve liquor on its own premises.
That sequence matters to anyone building out a kitchen today. A town that sold no alcohol for well over a century had little reason to build its downtown around full-service restaurants.
What that left downtown
The village’s own hazard planning describes downtown as a mix of retail, commercial, service and institutional uses. Those are buildings with shop floors, office floors and storage floors. We have not counted which ones have been converted to restaurants, and we will not guess at it; what we can describe is the gap between the floor a storefront was built with and the floor a commercial kitchen needs.
Looking for epoxy-flooring closer to Justice? See Justice Epoxy-Flooring.
Putting a Kitchen Where a Shop Used to Be
Reading the slab that is already there
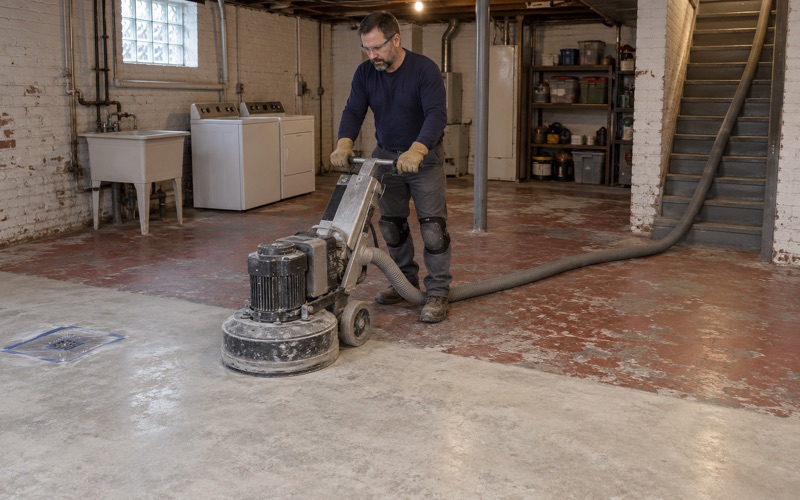
A retail or office slab has usually spent decades under vinyl tile, carpet, ceramic or a thin paint, and each of those leaves something behind. Mastic, leveling patches, old sealers and adhesive residue all have to come off before a resin can bond. We remove them and profile the concrete with diamond grinding or shot blasting to the ICRI surface profile the chosen system calls for, and we do not acid etch.
Before we quote, we walk the slab and read what it is telling us. Cracks that have moved, edges that have spalled and coatings that are lifting all show up in the price, and when a section of floor needs repair or replacement before it can carry a kitchen system, we say so in writing rather than coating over it.
Drains, slope and the plumbing underneath
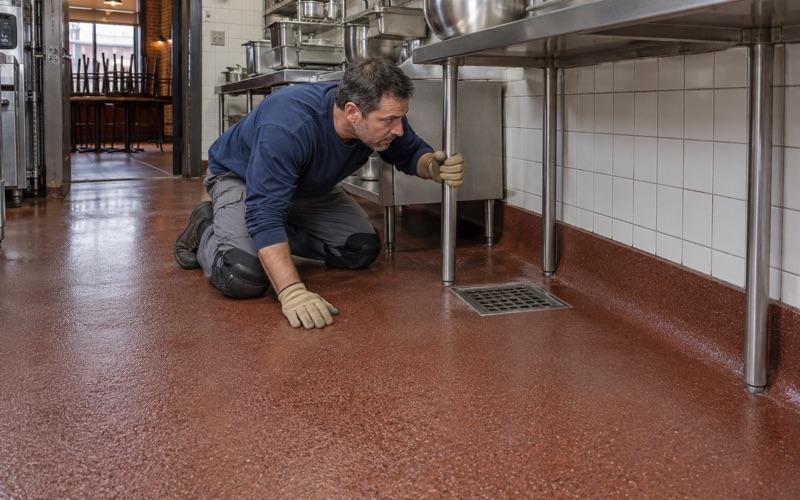
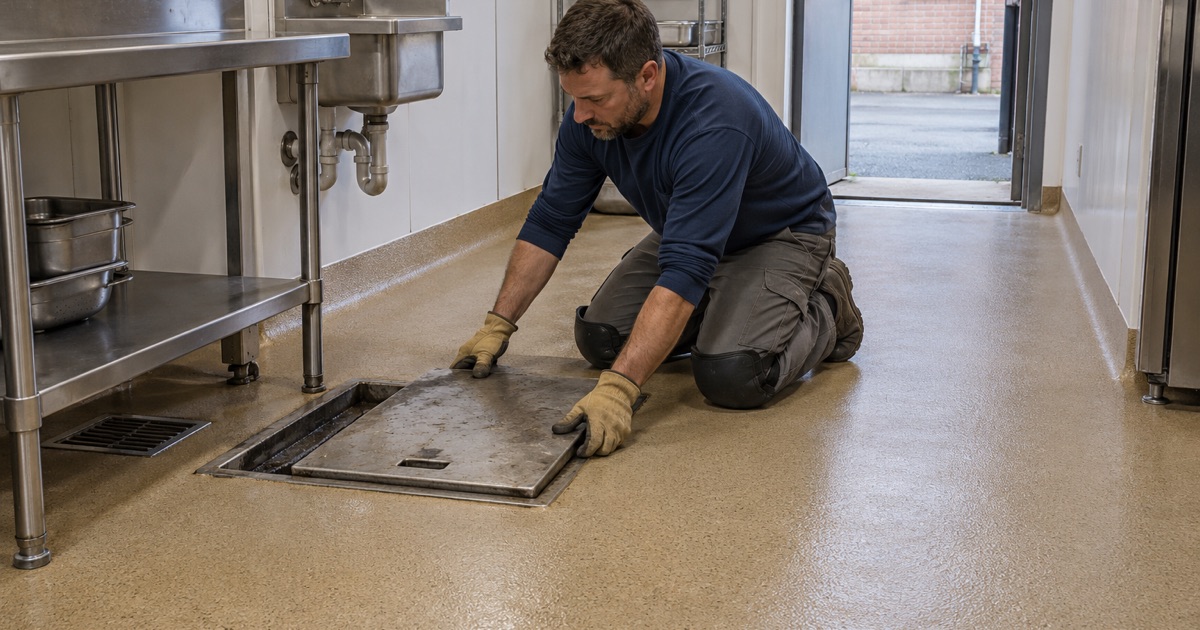
Most shop floors are flat and dry, with no drain at all. A kitchen needs floor drains or floor sinks at the dish station, the prep sinks and often the cook line, and the floor around them has to pitch so washdown water actually reaches them. That means saw cutting, trenching for the plumbing and patching the slab back before any coating goes down.
We coordinate with the plumber and the general contractor on the order of work, then build the pitch with a troweled urethane cement mortar where the patched slab does not already carry it. A coating cannot create slope on its own, so a flat floor with a new drain set in the middle will hold puddles no matter how good the topcoat looks.
The Village of Western Springs is the building authority here, and we confirm its permit and contractor registration requirements before a job is scheduled. Illinois issues no state license for flooring or coating work, so those local rules, along with bond and insurance requirements, are checked for each project rather than assumed.
Moisture under an older storefront
An older commercial slab may have no vapor retarder beneath it, and a slab that has been sealed under tile for years can surprise people once it is opened. We treat moisture testing as a priced line item, using ASTM F2170 in-situ relative humidity probes and, where it fits, ASTM F1869 calcium chloride testing, so the readings come before the product choice.
When the numbers are high, we specify a moisture-mitigation primer or steer toward urethane cement, which tolerates more vapor than a standard epoxy. Our warranty exclusions are read out before the job is sold, and moisture is the first one named.
Grease, Hot Water and What a Kitchen Floor Takes
Heat and thermal shock
A restaurant floor sees temperature swings a garage never will. Hot water from a washdown hose, a tilting kettle emptied near a drain, or a combi oven venting steam can hit the surface at well above room temperature, followed by a cold rinse minutes later. A thin, rigid coating on a cold slab can crack or delaminate under that cycling.
For the cook line, dish area and washdown zones, we usually recommend urethane cement built to a heavier thickness, because it handles heat, thermal cycling and constant wetting better than a standard epoxy. Dry storage, office areas and front-of-house corridors can often take a 100% solids epoxy with a polyaspartic or polyurea topcoat, which keeps cost in line where the abuse is lighter.
Grease, sanitizer and cleaning chemicals
Animal fats, cooking oils, sugar syrups and the acids in vinegar, citrus and dairy all attack concrete that is left bare. Kitchen cleaning adds degreasers and sanitizers on top of that, often applied daily and left to dwell. A sealed, seamless resin floor keeps those out of the slab, and keeps the slab from absorbing odors and bacteria in the pores.
The proposal names the exact resin and topcoat, so the owner can compare its chemical resistance data against the cleaning products the kitchen actually uses rather than relying on a general claim.
Texture that still cleans
A smooth, glossy floor is easy to clean and dangerous when wet. A kitchen floor needs grip, which we build with a quartz aggregate broadcast locked under the topcoat, sized so staff can stand on it through a long shift and a squeegee still moves water across it. The FDA Food Code, in section 6-201.11, allows an antislip floor finish where the floor is subject to moisture, so texture and cleanability are designed together rather than traded against each other.
Coved base at the wall
Where the floor meets the wall is where grease and food debris collect. Food Code section 6-201.13 calls for coved, closed floor and wall junctures in areas cleaned by water flushing, so we trowel an integral cove base that runs the floor coating several inches up the wall without a seam. It is a detail a reviewer will look for, and one of the easiest to get wrong when a separate rubber base is glued onto a coated floor.
Cook County Health Review and Keeping a Business Running
Who looks at a food-service floor
Food establishments in Western Springs answer to the Cook County Department of Public Health, which covers suburban Cook County outside the few towns that run their own health departments. A new or remodeled kitchen is reviewed against the food code, and floor finishes are part of what the reviewer reads and the inspector checks.
No coating is approved by a health department as a product, and no installer is certified by one. What the department looks at is whether the installed floor is smooth, durable, nonabsorbent and easily cleanable, with the right coving and drainage. We supply product data sheets and a written system description so the owner or designer has the finish schedule ready for that review.
Coatings, fumes and an occupied block
A downtown kitchen may share walls with other tenants, so odor and fumes during installation are a real concern. Every coating we use falls within the Illinois limits on VOC content, which bind the installer as well as the manufacturer, and Cook County sits in the Chicago ozone nonattainment area where those limits apply.
Grinding dust is captured with vacuum collection at the tool and taken off site. Nothing from the prep work is washed toward the floor drains, which matters even more in a space where those drains are brand new.
Working around the hours the kitchen keeps
A remodel before opening has its own deadlines, and an operating restaurant cannot close for a week to recoat the dish room. We schedule restaurant and other commercial floors around the hours a business has to keep running, including overnight and weekend windows, and phase larger kitchens so one area is back in service while the next is being prepared.
Cure times are set by the product and the slab’s actual conditions, and we tell the owner honestly how long the floor needs before carts, equipment and hot water return to it. A kitchen that reopens a day early on a soft floor usually ends up paying for that floor twice.
- 20+ Years Coating Floors
- Moisture Tested Before Quoting
- Free Written Estimates