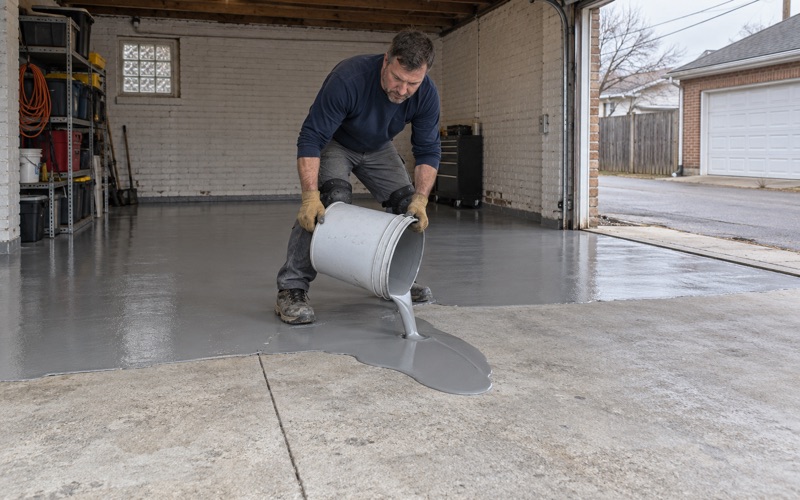
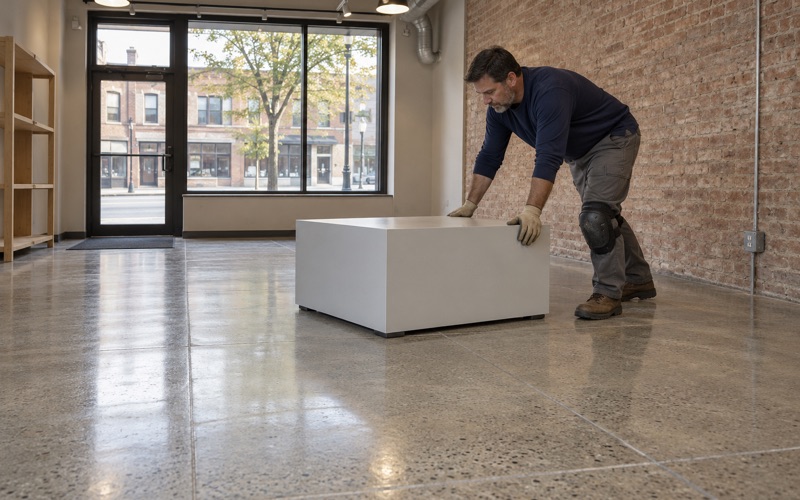
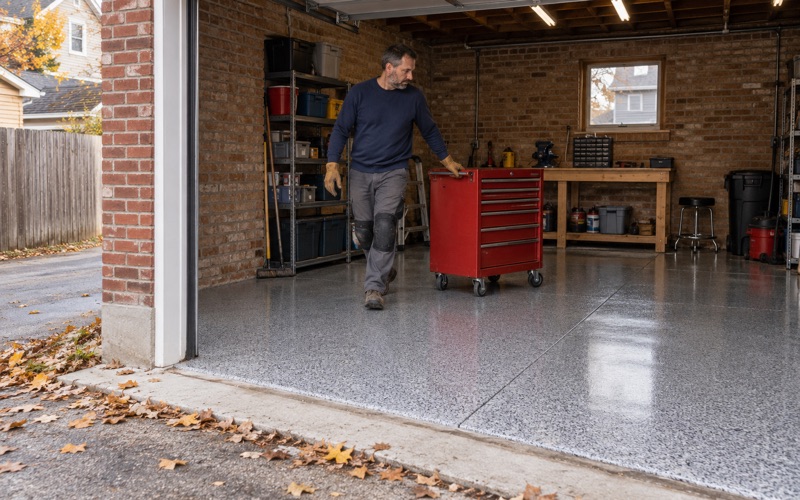
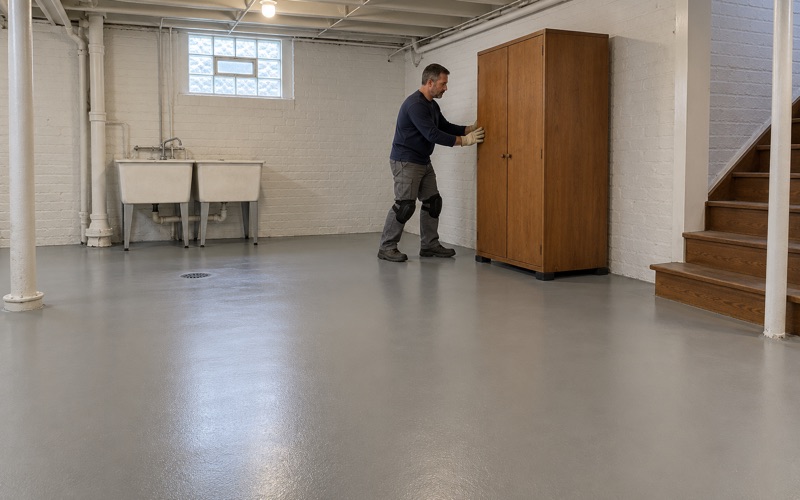
Berwyn Epoxy Flooring has spent more than 20 years putting epoxy flooring in Summit basements and garages, and the first question we ask here is not about color or flake size. It is where the floor sits relative to the mapped floodplain, and what else the project touches besides the slab. Those two answers shape the system we propose, the testing we run first, and the conversation you may want to have with the village before work starts.
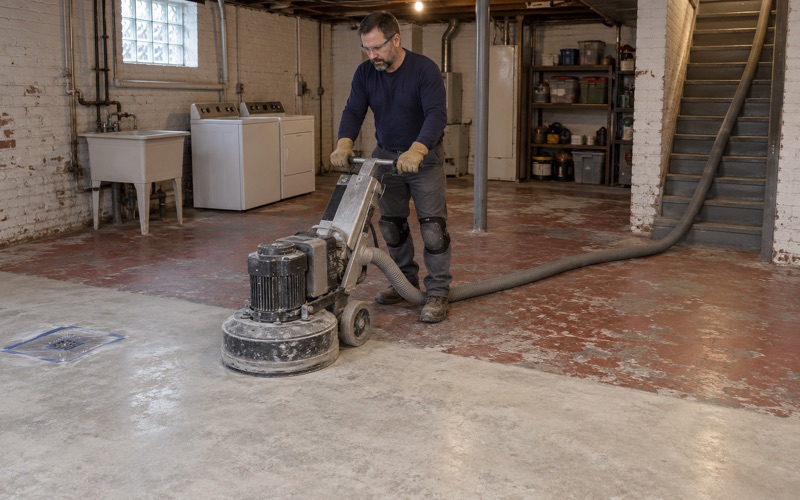
We open every slab mechanically, with a diamond grinder or a shot blaster, and we never acid etch. Moisture testing is written into the scope as its own line, not offered after a coating has already lifted. The proposal names the product, the system build and the finished thickness, so you can hold what went down against what was quoted.
This page walks through why a floor job in this village starts with a map and a code chapter. It then covers where a coating honestly fits once those questions are answered.
Most of the Village Sits in the Des Plaines River Floodplain
The Village of Summit’s annex to the 2024 Cook County hazard mitigation plan states that the majority of Summit lies in the floodplain of the Des Plaines River. The same annex ranks flood first among the seven hazards it reviews. That is the village’s own planning document speaking, not a general warning about the region.
The village name itself points at the water. Summit has been in use as a name since 1836, and it refers to the highest point on the Chicago Portage, the divide between the northeast-flowing Chicago River and the southwest-flowing Des Plaines River just north of the city. The river that gave the divide its meaning is the same one whose floodplain now covers most of the village.
Check the map before the scope
Majority is not all. Some Summit addresses sit outside the mapped floodplain, and the only way to know which side of the line a house falls on is to check that address against the flood map. We ask for that answer before we write a scope, because it changes what a basement or garage floor job can be.
If the house is outside the 100-year floodplain, the village floodplain chapter described below does not reach it, and the job is planned like any other slab in Cook County. If it is inside, the rest of the project matters as much as the floor. A coating alone is one thing; a coating that is part of a finished basement with new walls and a ceiling is another.
Why recent storms make the question practical
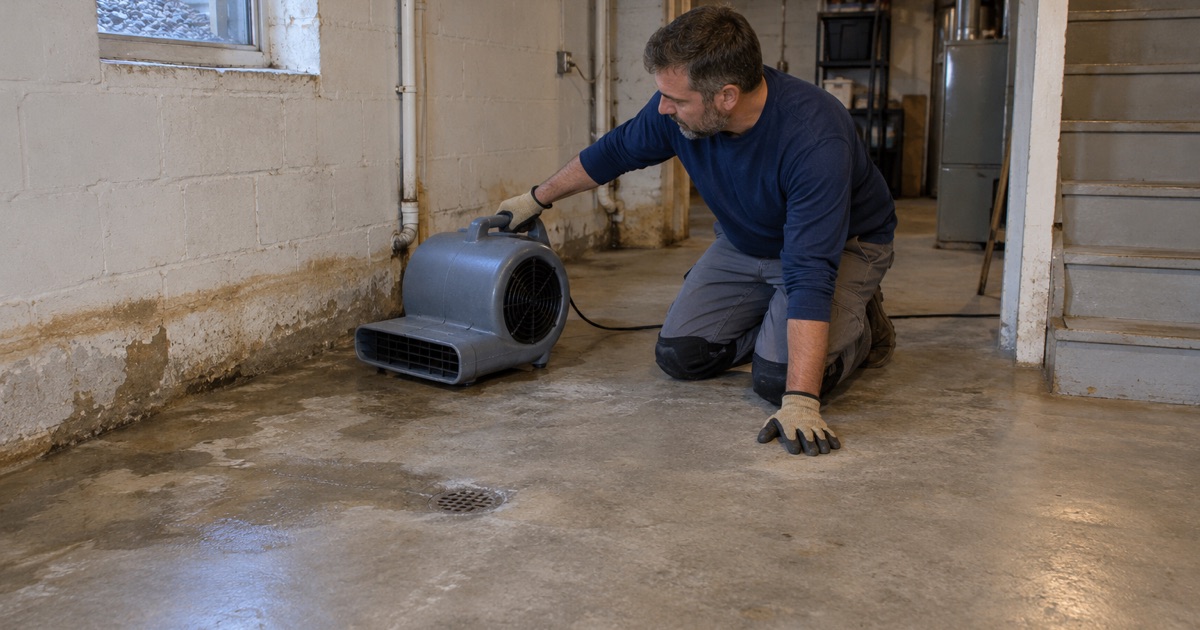
Village officials said the last severe flooding before 2025 came in July 2023. On Friday, July 25, 2025, one Summit resident reported three feet of water in his basement, and another family was waist-deep in water in a basement they had just finished, losing a new washer and dryer. Officials said the sewer system was overburdened both times.
We raise those events because a just-finished basement is exactly the kind of project the floodplain chapter is written for. A floor that may sit under water again should be planned with that in mind from the first visit.
Looking for epoxy-flooring closer to La Grange Park? See La Grange Park Epoxy-Flooring.
When the Floodplain Chapter Reaches a Small Job
Summit’s floodplain rules live in the village code, Title 7, Chapter 6, as quoted in the 2024 annex. The Building Department is named as responsible for floodplain management under the flood damage prevention ordinance the village adopted in June 2008. What surprises most owners is how small a job the chapter can reach.
$1,000 or 70 square feet
In the 100-year floodplain, the building-protection standard applies to an alteration or addition to an existing building valued at more than $1,000 or covering 70 square feet. Those thresholds are low. A basement remodel, a new laundry area, or a garage conversion can clear them quickly, and the floor is often only one line in that larger budget.
The chapter as quoted does not name a floor coating by itself, and we do not tell owners it needs a permit. What we do tell them is that a coating rarely travels alone. If the floor is part of a wider project that crosses the threshold, the Building Department is the office that decides how the rules apply.
Substantial improvement adds up
The village code tracks substantial improvement cumulatively. Under the language quoted in the annex, substantial improvement begins when the first alteration of any wall, ceiling, floor or other structural part commences. Work done this year can count alongside work done in earlier years toward that line.
That cumulative tracking is why we ask what else has been done to the house and what is planned next. A floor job that looks minor on its own may land on top of a kitchen, a bathroom and a basement buildout from previous years. Knowing that history early keeps a homeowner from learning about it at the permit desk.
Repetitive loss and the wider picture
The annex also applies building protection to repetitive-loss buildings, and it records one FEMA repetitive-loss property in the village, a single-family home. Summit is not in the Community Rating System, according to the same annex. None of that changes how we grind or coat a slab, but it explains why the village takes basement work in the floodplain seriously.
Flood-Resistant Materials Below the Flood Protection Elevation
The chapter’s material rule is short and broad. All areas below the flood protection elevation shall be constructed of materials resistant to flood damage. For new or substantially improved work, the code also limits space below that elevation to parking, building access or storage in an area other than a basement.
What that means for a finished basement
Carpet, wood subfloors, drywall run to the slab and particleboard cabinets are the materials that fail first when water comes in. When a basement in the floodplain is being finished or substantially improved, the materials choice below the flood protection elevation is a code question, not only a taste question. The Building Department is the office that answers it for a given address.
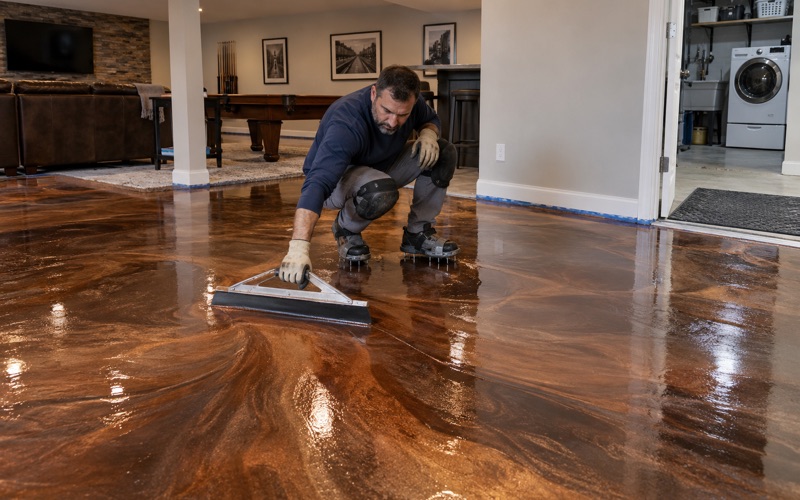
A properly bonded resinous floor is one of the more water-tolerant finishes a basement can carry. It does not wick, it can be cleaned and disinfected after a flood, and it leaves no padding or adhesive to rot under it. We describe it that way, as a finish that survives cleanup well, and not as anything more.
What a coating cannot do
A floor coating does not stop a sewer backup, and it does not waterproof a basement. Water that rises through a floor drain or comes in at the walls will sit on top of an epoxy floor just as it would on bare concrete. Backflow prevention is plumbing work, and we point owners to the floor drain and the backflow question before we talk about color.
We also do not sell a coating as radon reduction. In Illinois that work requires a state radon mitigation license, and a floor system is not a substitute for it.
Moisture comes first, then the system
A slab that has been under water more than once can hold moisture long after the surface looks dry. We test before we quote a system, using the ASTM F1869 calcium chloride test, ASTM F2170 in-situ relative humidity probes, or the ASTM D4263 plastic sheet test as the slab calls for. Readings above what the product allows lead us to a moisture-mitigation primer under the build, or to a frank conversation about waiting.
Warranty exclusions are read aloud before the job is sold, and moisture is the first one we name. On a floodplain basement that conversation matters more than any color chart.
Where a Floor Coating Fits in Summit
Most of the work here is on existing concrete. The village’s housing stock largely stopped growing after the 1970s, with 46 units built in the 1980s and 105 in the 1990s, so the slabs we coat are decades old. That age shapes the prep more than any product choice does.
Reading the old slab
Older basement floors often carry paint, patches and old adhesive from earlier owners. We check for those layers before choosing a system, because a coating bonds to whatever is under it, and a weak old layer becomes the failure point. We grind to the ICRI CSP surface profile the chosen system calls for, which runs deeper for urethane cement than for a thin epoxy build.
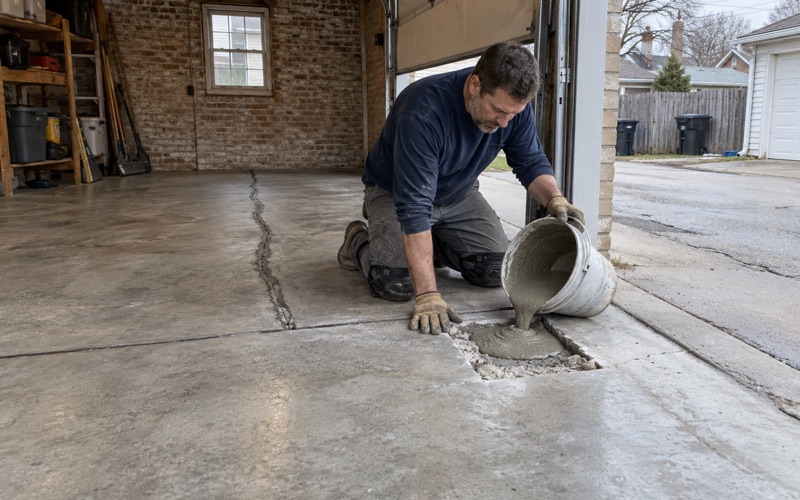
We also read the cracks and any old coating before we put a number on the job. When a slab needs repair, or is past the point where coating makes sense, we say so plainly rather than covering it.
Choosing the system for a floodplain basement
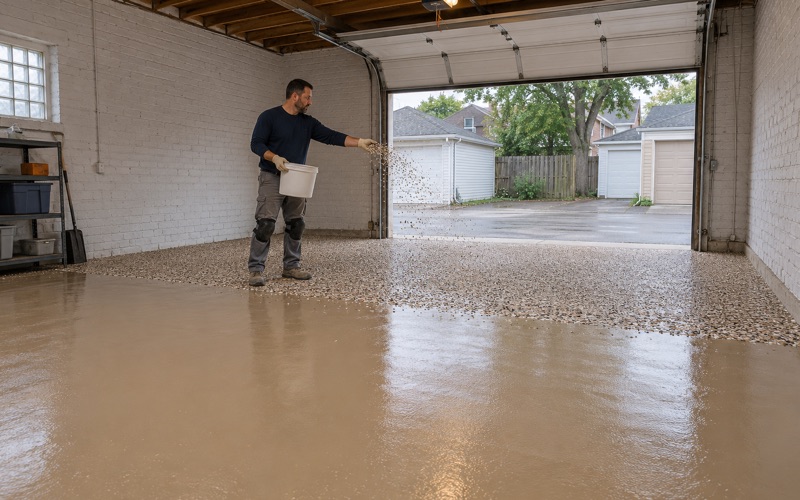
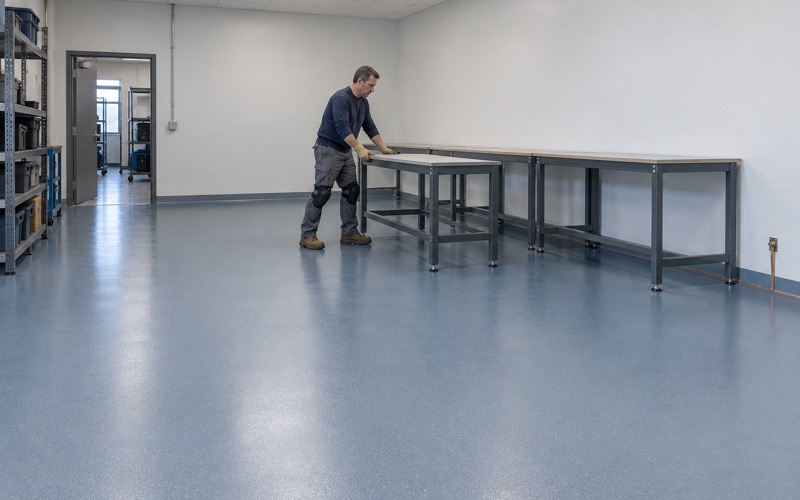
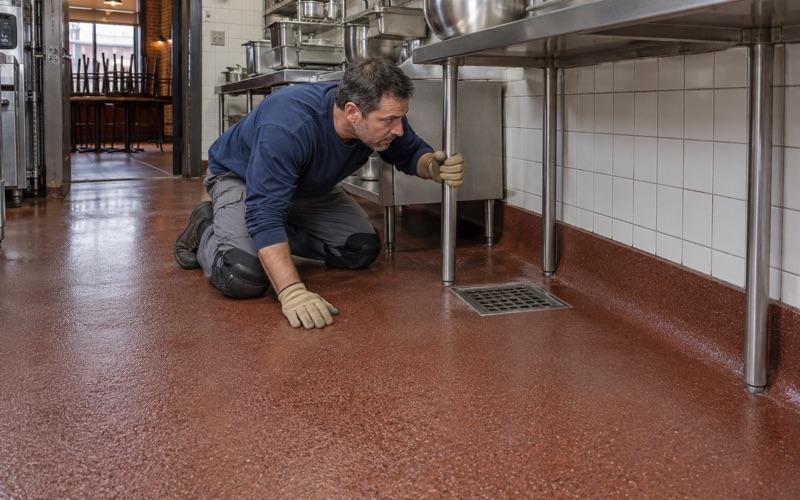
In a basement we usually recommend a 100% solids epoxy base with a polyaspartic or polyurea topcoat, or a urethane cement system where moisture readings run high. A vinyl flake or quartz aggregate broadcast adds texture underfoot for a floor that may be wet after a cleanup. Every material is chosen within the Illinois limit on VOC content for architectural coatings, which binds the installer as well as the manufacturer.
Where a garage sits below the flood protection elevation, its use already matches what the code allows there, since parking and storage are on that list. A coated garage floor that can be hosed out after high water suits that use, and we prep it the same way as a basement, with a grinder and a moisture reading first.
What to ask the Building Department
If your address is in the mapped floodplain and the floor is part of a larger project, a short call to the village’s Building and Public Works department at the Strzelczyk Municipal Center, 7321 W 59th Street, is worth making before the work is scheduled. Ask whether the project crosses the $1,000 or 70-square-foot threshold, how earlier work counts toward substantial improvement, and which materials the department accepts below the flood protection elevation.
Illinois issues no state license for flooring or coatings work, so we confirm the village’s own contractor license, bond and insurance rules before a job goes on the calendar. Every home job also gets a written contract and the state’s consumer-rights pamphlet before work starts, as the Illinois Home Repair and Remodeling Act requires.
- 20+ Years Coating Floors
- Moisture Tested Before Quoting
- Free Written Estimates