Berwyn Epoxy Flooring has spent more than 20 years on epoxy-flooring in River Grove and across western Cook County, and the jobs that teach us the most are the ones where the floor cannot simply be closed for a week. A homeowner can park on the driveway while a garage cures. A building full of renters has no driveway to retreat to, and its shared floors carry foot traffic, carts and vehicles every hour of the day.
That is the customer this page is written for: the owner or property manager who has to specify a floor, schedule it and answer to residents while it goes down. Our proposals name the product, the system build and the finished thickness in writing, so the board or the asset manager who signs can later check what was installed against what was quoted. Nothing about the scope is left to a verbal promise.
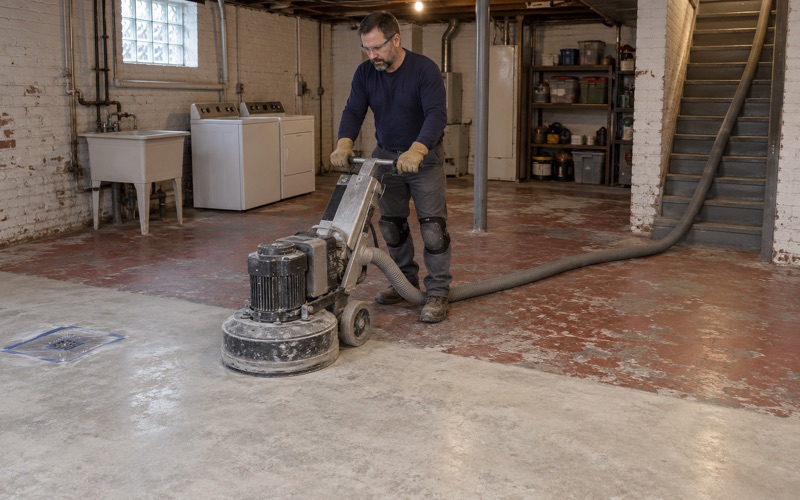
We also open every slab mechanically, with a diamond grinder or a shot blaster, before a drop of coating is applied. We do not acid etch. The surface profile is something we can measure against the ICRI CSP scale, and that measurement is what a long-lived floor is built on.
A New Kind of Building Beside the Metra Station
Most of the floors we see in this village sit under older homes and walk-up rentals. The newest building type here is different, and it changes who calls us and what they ask for.
The most significant project since Thatcher Woods
At its June 18, 2020 meeting, the village board unanimously approved a planned unit development from MB Thatcher LLC, a 79,000-square-foot project the village newsletter described as the most significant development since Thatcher Woods Shopping Center. Work began on June 26, 2020. The project advanced a transit-oriented plan prepared for the village in 2014, a plan centered on the land around the River Grove Metra station.
From a flower shop and a public-works yard to 80 apartments
The site it occupies was the former Quasthoff’s Flowers property and the old River Grove Public Works yard; Public Works now operates from 2101 West Street. The result is River Grove Station, 80 one- and two-bedroom rental units at 2801 N Thatcher Avenue, right beside the Metra platform. In a village whose housing is mostly single-family homes and small apartment buildings, a mid-rise of that size is a genuinely new kind of property.
Why the building type matters to a floor contractor
The Census count shows 86 housing units in River Grove built in 2020 or later, which is consistent with one building of this kind making up most of the village’s recent housing, though that match is our inference rather than a published figure. Either way, the transit-oriented mid-rise brings a buyer this village rarely had before. Floors in a building like this are chosen by a property manager working from a maintenance budget and a resident calendar, not by a household deciding on a weekend project.
That buyer asks different questions. A manager wants to know how many days each space will be closed, what the floor will look like after five winters of tires and carts, and whether the finished system can be documented for the owner’s files. Those are the questions the rest of this page answers.
Looking for epoxy-flooring closer to Western Springs? See Epoxy-Flooring Services in Western Springs.
Common Floors in a Building That Never Empties
A managed building has no slow week. Residents leave for the early train, packages arrive all day, and somebody is always taking out the trash. Every coating decision has to account for that.
Who specifies the floor, and what they need from us
Property managers usually come to us with a list of spaces rather than a single room, and with a budget that has to be defended to an owner. What helps them most is a proposal that reads like a specification. Ours states the primer, the body coat, any broadcast such as vinyl flake or quartz aggregate, the topcoat, and the finished thickness for each area, so competing bids can be compared line for line.
Finished thickness matters because it is the one number a manager can check after the fact. A floor quoted at one build and installed thinner looks identical on the day it is finished and very different a few winters later, which is why we put the number in writing for every area.
Reading the slab before we quote
We walk every space before pricing it. We read the cracks, the joints and any existing coating, and if a section of concrete needs repair or replacement before it can be coated, we say so plainly instead of burying it in a change order later. In a shared building, a surprise halfway through the work means a second disruption for residents, which is the outcome a manager most wants to avoid.
Moisture testing as a scoped line item
Moisture is one of the most common reasons a coating lets go, so testing appears in our scope as its own line rather than as an upsell after a floor has failed. Depending on the space, that means ASTM F1869 calcium chloride tests, ASTM F2170 in-situ relative humidity probes, or a quick ASTM D4263 plastic sheet check. Where readings call for it, a moisture-mitigation primer goes down first. We also read our warranty exclusions aloud before the job is sold, and moisture is the first one on the list.
Trash Rooms, Parking and Mail Rooms: The Hard-Wear Spaces
Not every common floor takes the same abuse. In a managed mid-rise, a handful of rooms do most of the suffering, and each one calls for a different build.
Parking areas and winter tires
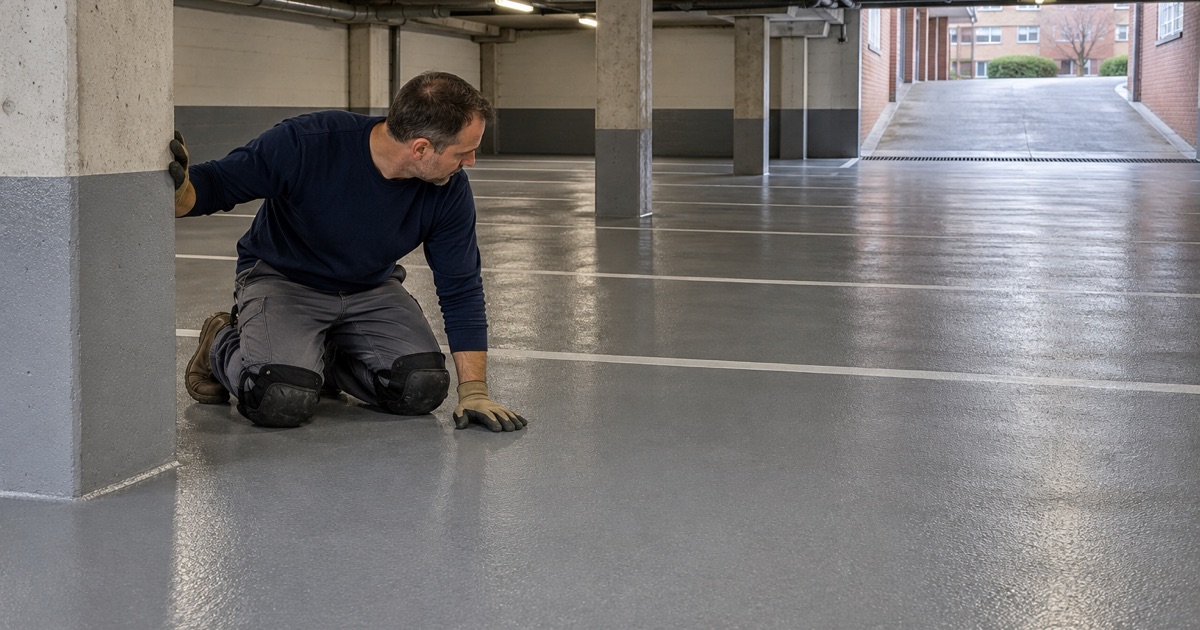
Wherever residents park indoors, the floor sees every pound of calcium chloride brine and rock salt that a Cook County winter tracks in on the tires. That chemistry attacks weak coatings and weak concrete alike. For these areas we lean toward a 100% solids epoxy base with a polyaspartic or polyurea topcoat, which resists the salt and holds up against hot tire pickup when a warm tire sits on the surface after a drive. A quartz aggregate broadcast adds traction where melting slush leaves water on the floor.
Trash and recycling rooms
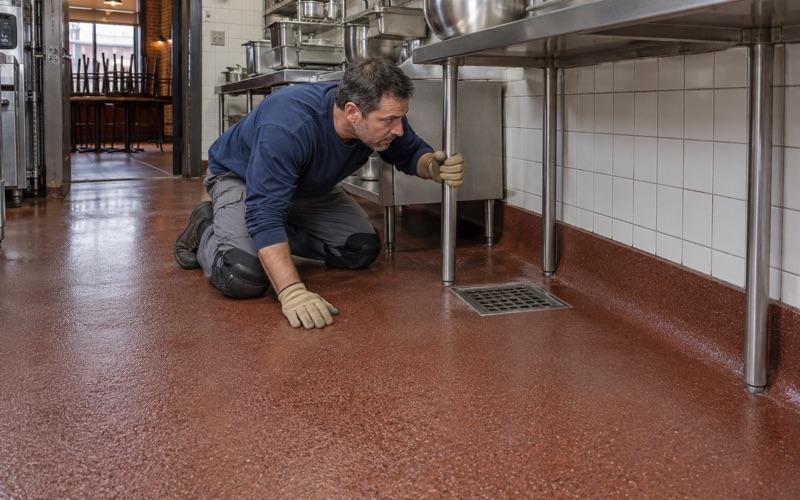
These rooms collect spills, leaking bags and constant cart traffic, and they get washed down often. A seamless floor with a coved edge where it meets the wall keeps liquid from settling into the joint and makes the space far easier for maintenance staff to clean. Where heavy wet use and cleaning chemicals are expected, urethane cement is often a better fit than standard epoxy, and we will say so when it is.
Floor drains get particular attention in these rooms. We terminate the coating cleanly at the drain body and check how water moves across the floor before we quote, because a coating follows the slab beneath it and will not correct a low spot that holds water.
Mail rooms, corridors and fitness spaces
Mail rooms and ground-floor corridors are about appearance and slip resistance more than chemical exposure. A vinyl flake broadcast under a clear topcoat hides scuffs from hand trucks and delivery carts and gives residents a floor that looks cared for. Where a building has a fitness room, the floor beneath any rubber matting still benefits from a sealed, easily cleaned surface, and we tailor the texture so wet shoes do not become a hazard.
Not every room needs a full coating system. For a lightly used storage or utility room, a ground and sealed slab treated with a lithium silicate densifier can be the sensible budget choice, and we will price both so the manager can decide.
Phasing the Work So Residents Keep Their Routines
The technical side of a common-area floor is only half the job. The other half is making sure nobody loses access to their car, their mail or the trash room for longer than the plan says.
Sections, notices and overnight windows
We break a managed-building project into sections that can be closed and reopened on a published schedule. A parking area might be done in bays, with residents shifted to the remaining spaces, while a trash room is handled overnight or across a weekend so it is back in service by morning. We work out that sequence with the property manager in advance so resident notices go out with real dates rather than estimates.
Elevator lobbies, stair landings and the routes residents use to reach the train get extra thought, since closing one can send people the long way around the building. Where a route cannot close at all, we coat half its width at a time and keep a marked path open on the other side.
Cure schedules, dust and odor
Cure times on our schedule are set against slab temperature and the dew point spread at the surface, not against the calendar, because a coating applied too close to the dew point can develop amine blush and a weak bond. Grinding dust is collected on site with vacuum equipment and never washed toward a drain. We also select coatings within the Illinois limits on VOC content, which bind the installer as well as the manufacturer, and that matters in a building where residents live directly above the work.
Return-to-service time drives the choice of topcoat as much as durability does. A polyaspartic topcoat can let a room reopen sooner than a slower-curing system, which is often the deciding factor for a trash room or a mail room that cannot stay closed for long.
Permits, licenses and who signs off
Illinois issues no state license for floor coating work, so the license that counts here is the village’s own. River Grove contractor licenses run from January 1 to December 31 regardless of when they are issued, with a $10,000 trade-specific bond and a certificate of liability insurance naming the village, and the Building Department at 2621 N Thatcher Avenue requires a permit for any remodeling valued over $100. We confirm those requirements before scheduling, and on a commercial or multifamily job any fire-code question goes to the River Grove Fire Department.
Before any work begins, the owner receives a written contract that spells out each area, the system, the thickness and the schedule. That way the manager who signed the proposal and the residents who live with the floor are working from the same document.
- 20+ Years Coating Floors
- Moisture Tested Before Quoting
- Free Written Estimates