Berwyn Epoxy Flooring brings more than 20 years of epoxy-flooring work in River Forest to basements, garages and commercial rooms, and our first question on a basement job is rarely about color. It is about what the floor has already been through, because a coating bonds to the slab it is given and inherits every problem that slab carries.
That is why a visit from us starts with reading the concrete rather than pitching a system. We look at stains, old paint, patches and drains, run moisture tests as a quoted line item, and tell you plainly when a slab needs repair before anything is applied. The proposal then names the product, the system build and the finished thickness, so you can check what went down against what you paid for.
In this village, that reading has a local twist. The sewer under your street is not the same system that serves a house a few blocks away, and it changes how we interpret a damp or marked basement floor.
One Village, Three Sewer Systems
River Forest is a compact, landlocked village, but its drainage is split into three sections that behave differently in a hard rain. The 2023 stormwater master plan prepared by Christopher B. Burke Engineering divides the village into north, central and south sections, and sewer backup was the primary flooding type it studied. For a homeowner thinking about a basement floor, that split is the most useful local fact we know.
The Separated North Section
The Northside Stormwater Management Project separated storm sewers from sanitary sewers across a 280-acre, predominantly residential area in the north part of the village. An advance contract began in fall 2014, and the main phases were substantially complete in November 2015. The work added more than 20,000 feet of storm sewer, a new outfall to the Des Plaines River and about 275 replaced private sewer and water services.
The project was named an APWA 2017 Project of the Year. For a basement in that area, storm runoff no longer shares a pipe with household sewage, so a stained floor deserves a fresh look rather than an automatic assumption of backup.
Central River Forest: Combined Pipes, Little Room
The village’s own flood information says the rest of River Forest is served by combined sewers, which carry sanitary sewage and stormwater in the same pipes. In intense rain those pipes can become pressurized, and basements without prevention measures can back up. The master plan describes the central section as traditional combined sewer with very limited capacity, helped in the Lake Street area by relief sewers.
The plan rated the band from Division Street to Oak Avenue, across the full width of the village, as the most vulnerable to sewer backup. A basement in that band that shows marks around the floor drain has a likely explanation, and we treat it accordingly.
The South Section and Its Relief Sewers
The south section is also combined sewer, but the master plan describes it as supplemented by relief sewers. Among the proposed projects in the plan were an expansion of those south relief sewers and storage near Keystone Park along Lake Street. Those remain proposals, not funded work, so we plan a floor around the drainage that exists today. For a floor in this section, we read marks near the drain much as we would in the central band, then ask whether the basement has taken water since the current owner moved in.
Looking for epoxy-flooring closer to Summit? See Epoxy-Flooring Services in Summit.
What a Stain, a Tide Line or Efflorescence Tells Us
A basement floor keeps a record. Before we price a coating, we read that record, because the same discoloration can mean a one-time event, an ongoing moisture problem or simply decades of old finishes. Which sewer section the house sits in helps us weigh the evidence, though no block-by-block section map exists in what we work from, so the floor itself still has the final word.
Tide Lines and Drain Staining
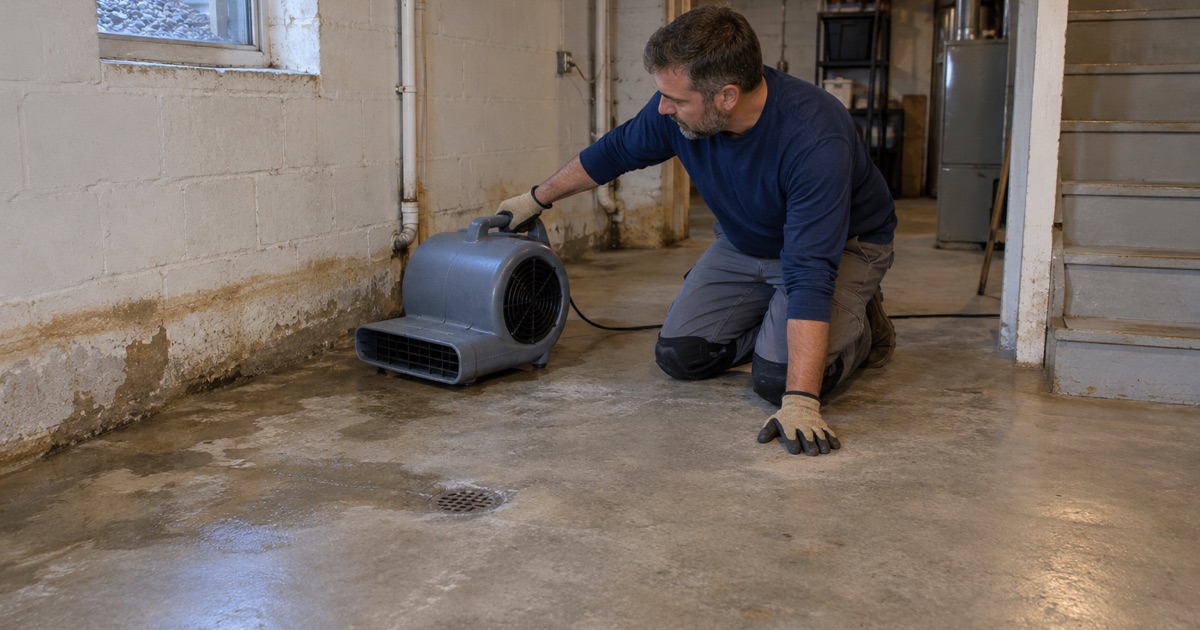
A ring of staining that radiates from the floor drain, or a level line along the base of a wall, usually points to standing water that came and went. In a combined-sewer area that history is worth asking about directly: when it happened, how deep it got and what was done afterward. A coating laid over a slab that still holds contamination from a backup will not stay bonded.
In the separated north section, the same marks may predate 2015 or may come from groundwater or a failed private line instead. We ask about the house’s history, because the answer changes whether we are cleaning up one old event or chasing something current.
Efflorescence and Damp Patches
White, powdery deposits on a basement slab are efflorescence: salts carried up through the concrete by moisture and left behind as it evaporates. They tell us water is moving through the slab, sometimes under hydrostatic pressure from below. That is a moisture problem, not a sewer problem, and it calls for testing before any product is chosen.
Dark patches that come and go with the season point the same way. On those slabs we run ASTM F1869 calcium chloride tests, ASTM F2170 in-situ relative humidity probes, or the simpler ASTM D4263 plastic sheet test as a first read, then compare the results against the product’s published limits.
Paint, Patches and Old Adhesive
River Forest’s housing skews old: 1,977 of its 4,680 housing units were built in 1939 or earlier. A prewar basement slab can carry several layers of paint, patching compound and tile adhesive, sometimes from different decades. Each one is a weak layer between the coating and the concrete, so we identify what is there before deciding how far down the grinding has to go.
How We Prepare and Build the Floor
Once the floor’s history is understood, the work follows a fixed order. Surface preparation comes first, the moisture answer decides the primer, and the system is built to the thickness the proposal named. Nothing about that order changes from one house to the next; what changes is how much each step has to do.
Mechanical Preparation Only
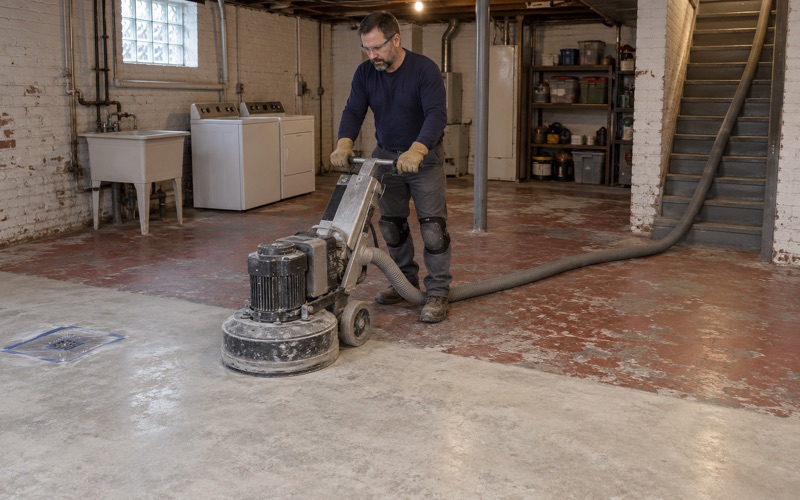
Every slab we coat is opened with a diamond grinder or a shot blaster to a measured ICRI surface profile. We do not acid etch, because etching leaves residue and cannot remove old paint or adhesive. Grinding dust is collected with vacuum equipment on site and is never washed toward a floor drain, which matters in a village where that drain may connect to a combined sewer.
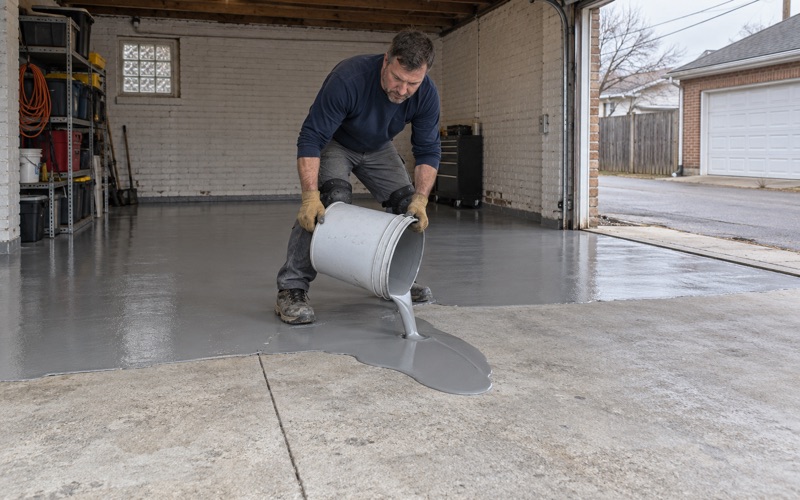
On a garage slab the same rule holds. Garage floors here take the calcium chloride brine and rock salt that a Cook County winter tracks in on the tires, and we build the system for that exposure. Detached alley garages are staged and reached from the alley, which keeps equipment and dust out of the house.
Matching the System to the Moisture Reading
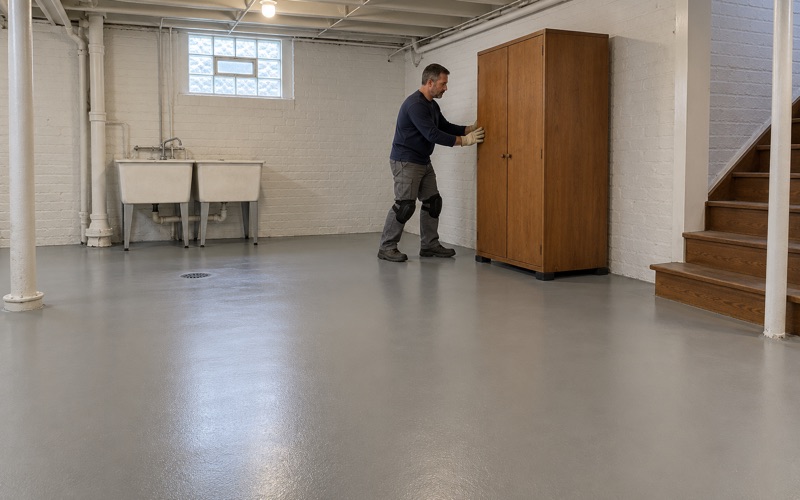
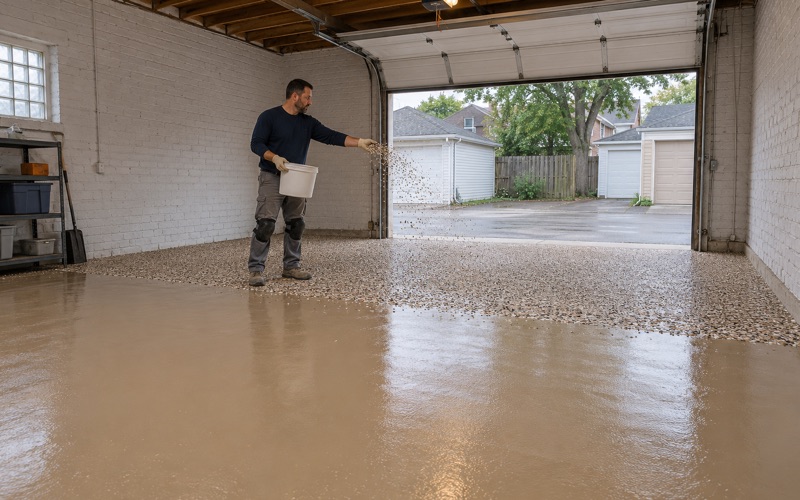
When the tests come back high, we use a moisture-mitigation primer rated for the reading, or we tell you the slab is not ready. On a dry, sound basement slab, a 100% solids epoxy base with a vinyl flake or quartz aggregate broadcast and a polyaspartic topcoat is a common build. Where a floor sees heavy wet use, urethane cement can be the better choice.
We read warranty exclusions aloud before a job is sold, and moisture is the first one we name. Every coating we install falls within the Illinois limits on VOC content for architectural coatings, which apply to the installer as well as the manufacturer.
Repair Before Coating
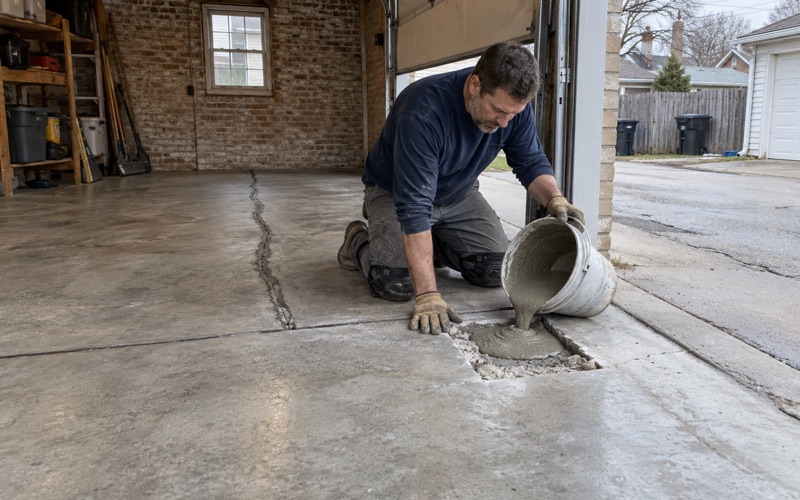
Cracks, spalls and settled sections get read before the quote, not discovered during it. Some can be filled and ground flush; some mean the slab needs repair or replacement first. We would rather tell you that up front than coat over a problem that will telegraph through within a season.
What a Coating Can Do After a Backup, and What It Cannot
Homeowners in River Forest sometimes call us after a backup, hoping a new floor will keep the next one out. We say plainly that it will not. A floor coating does not stop sewer backup and does not waterproof a basement, and anyone who suggests otherwise is selling the wrong fix.
What It Can Do
A properly bonded coating gives a sealed, seamless surface that is far easier to clean and disinfect after water has been on it than bare or painted concrete. It resists staining, holds up to mopping and scrubbing, and makes the next inspection of the floor much easier to read. It turns a basement that was written off into usable space again.
What Comes First
The floor drain and the backflow question come before the coating. The village lists resident programs that address this directly, including Protect Your Basement assistance, a pump loaner program and sewer lateral repair reimbursement; the program terms are set by the village, so we point you to Village Hall for the details. We detail the coating around the floor drain and sump pit so that any protective work done there is not compromised.
Contracts, Licensing and Scheduling
Every home job gets a written contract and the Home Repair: Know Your Consumer Rights pamphlet before work starts, as the Illinois Home Repair and Remodeling Act requires. Illinois issues no state license for coatings work, so we confirm the Village of River Forest’s own contractor license, bond and insurance rules before scheduling.
The village reports roughly six to ten renovations a year in its moderate and very high-end housing, and a floor is often one trade inside a larger project. Where a building has tenants, we schedule with the owner and around the people who still need the basement or garage. We schedule around the other trades, and we set cure times against slab temperature and dew point rather than the calendar.
- 20+ Years Coating Floors
- Moisture Tested Before Quoting
- Free Written Estimates