Berwyn Epoxy Flooring brings more than 20 years of concrete work to epoxy flooring in Palos Hills, and on an industrial or commercial building we start by dividing the slab into the zones that wear differently. A dock apron, a forklift aisle and an office corridor carry different loads, so they get different systems in one proposal.
That proposal names the product, the system build and the finished thickness for every zone, so a facilities manager or a new owner can check what was quoted against what went down. Before any number is written, we read the cracks, the joints and any old coating, and we say so plainly when a section of slab needs repair or replacement before it can be coated.
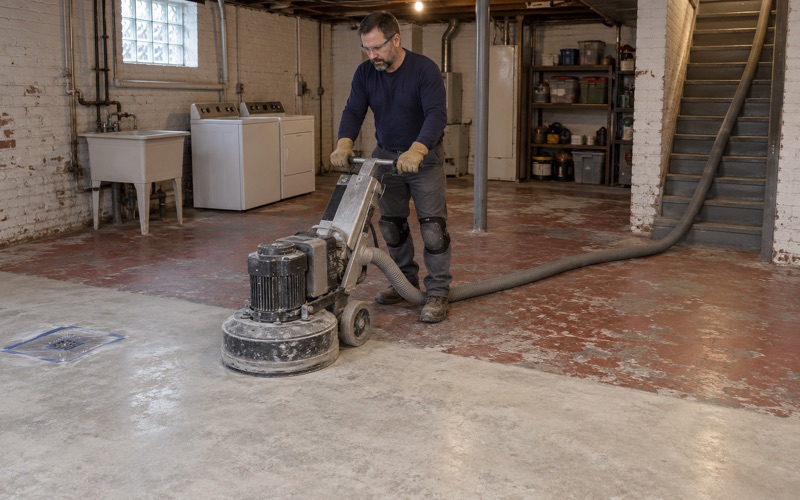
Every slab is opened mechanically, with a diamond grinder or a shot blaster, and we never acid etch. Moisture testing is a written line item from the start rather than an add-on sold after a floor has already blistered.
175,000 Square Feet on 111th Street, Between Owners
Palos Hills is mostly residential, but it is not without industry. The building at 7855 West 111th Street is a 175,000-square-foot facility on 12.33 acres, zoned M1 Light Manufacturing, built in 1993 and 1999, and it has been listed for sale as a warehouse and industrial property. It sits inside the city limits, in Palos Township of Cook County.
The listing describes 18 exterior loading positions, three drive-in doors and clear heights running from 12 and a half to 24 feet. Those numbers describe a building where pallets come off trailers, travel on forklifts and land in racking, which is exactly the traffic that decides what a floor system has to survive.
Why the gap between owners matters
We do not know who will buy the building or what they will store in it; it is a listing, not a job. What we do know is that a building this size changing hands is the cleanest chance anyone gets to redo an industrial floor, because between owners the racking can come down, the aisles can sit empty and nobody needs the docks yet.
Once a new owner moves product in, every square foot of floor work competes with operations. Coating a forklift aisle in a running warehouse means shutting it, rerouting trucks and waiting out a cure, and that cost lands on the business every day the work takes.
What we look at before quoting
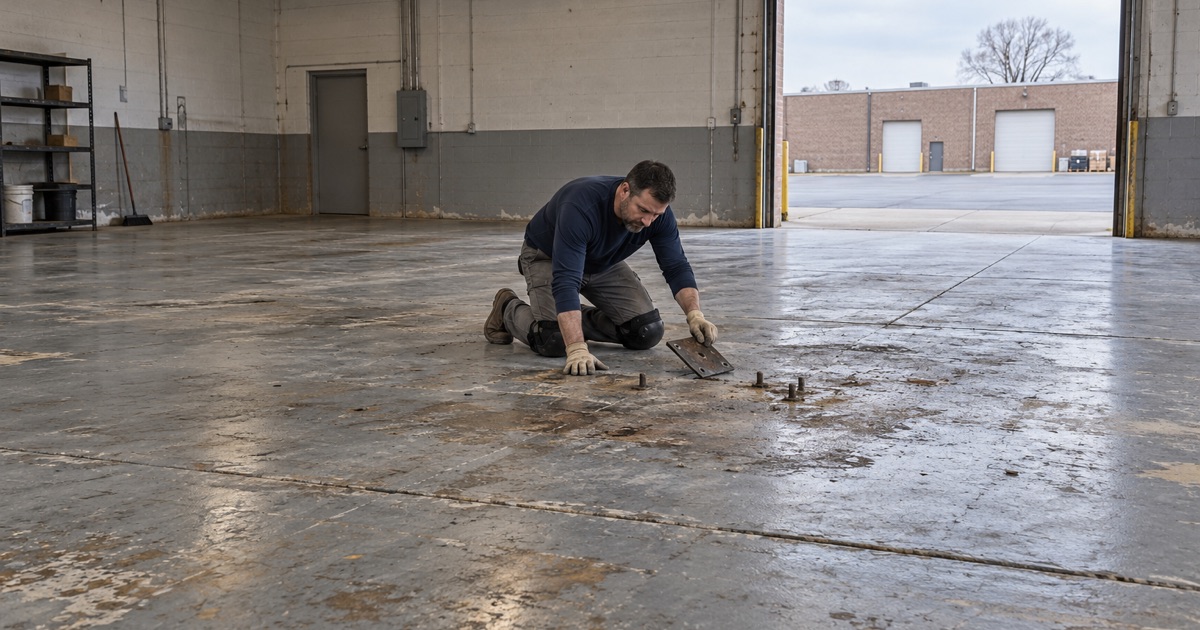
On any warehouse slab poured in the 1990s, we map what is actually there before we quote, rather than assuming a clean surface. Saw-cut and construction joints, spalled edges at dock lines, old sealers or paint, oil staining where machines sat and earlier patches each change the prep, the primer and sometimes the whole system.
Moisture is tested, not guessed. We use ASTM F2170 in-situ relative humidity probes on a large industrial slab, with ASTM F1869 calcium chloride tests where a second reading helps, and we compare results against the coating maker’s limits. Warranty exclusions get read out before the job is sold, and moisture is the first one we name.
Grinding a slab this large
On a floor measured in acres, surface prep is most of the job. We profile with ride-on diamond grinders and shot blasting to the ICRI CSP range the chosen system calls for, usually a heavier profile under a thick urethane cement apron than under a thin office coating.
Grinding dust is captured by vacuum at the machine, and nothing is washed toward a floor drain or out a dock door. On a floor this size, that dust control is what keeps the finished zones clean while grinding continues in the next one.
Looking for epoxy-flooring closer to Worth? See Worth Epoxy-Flooring.
Dock Aprons, Drive-In Doors and Forklift Aisles
The first 30 feet inside a loading door take more punishment than anywhere else in a warehouse. Pallet jacks drop loads on the dock plate transition, forklifts brake and turn hard coming off trailers, and whatever the trucks carry in from the lot ends up on the slab.
Dock aprons at 18 loading positions
A building with 18 loading positions has 18 separate apron zones, and each one deserves the same build rather than whatever material is left at the end of the job. For dock aprons we typically specify urethane cement or a thick 100% solids epoxy with a quartz aggregate broadcast, because both handle point loads and impact better than a thin roll coat.
The edge where an apron meets a dock leveler pit is where coatings usually fail first, so we grind a terminating keyway there instead of feathering the coating out to nothing. Joints in that zone are filled with a semi-rigid filler that supports wheel edges, and the proposal lists every joint detail by name.
Three drive-in doors
Drive-in doors bring trucks and outside equipment directly onto the interior slab, along with grit, water and whatever is on the tires. The building’s three drive-in doors are the places we would plan a heavier, textured system and a clean transition line, so tracked-in debris stays on a surface built for it instead of scratching the aisle finish beyond.
Racking aisles and forklift turns
Clear heights up to 24 feet allow tall racking, and racked aisles concentrate forklift turns in the same few spots over and over. Those pivot points wear through a thin coating long before the straight runs do, so we build aisles in 100% solids epoxy at a measured film thickness and add a polyaspartic topcoat where scuffing is heaviest.
Rack legs are anchored into the slab, and anchoring through a finished coating chips it unless the layout is settled first. When a new owner already has a racking plan, we coat before the racks go up and mark aisle lines and pedestrian walkways in the same job, so the striping sits inside the system rather than on top of it.
Where a section of floor carries foot traffic and light carts rather than forklifts, a lithium silicate densifier and polish can be the right answer with far less material. We would rather tell an owner that than coat 175,000 square feet the same way because it is simpler to quote.
The Office Wing, the Break Room and the Schedule
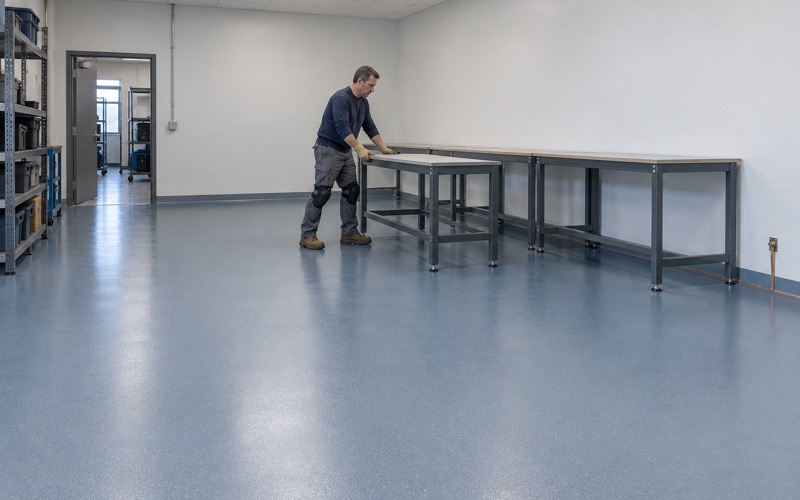
The listing also counts 16,000 square feet of office space inside the building, and an office wing is a different floor problem from a warehouse. It may be carpeted, tiled or covered in old adhesive, and nothing goes down until whatever is there has been identified and removed down to sound concrete.
Break rooms, locker areas and restrooms
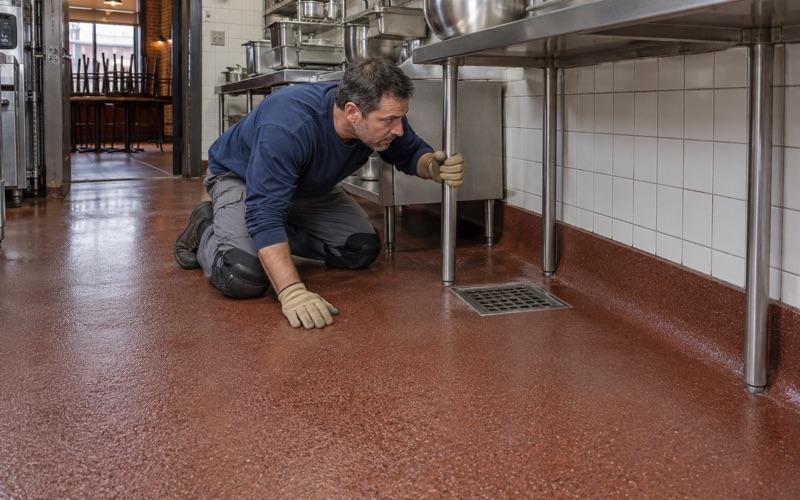
Break rooms and restrooms see spills, mopping and standing water, so we favor a seamless system with a cove base run up the wall where cleaning crews need it. A light quartz or vinyl flake broadcast gives slip resistance without a texture that traps dirt, and the color can be chosen to keep the space from reading as an extension of the warehouse.
Electrical rooms and sensitive equipment
The building also carries heavy three-phase power, 2,500 amps at 480 volts according to the listing. If a new owner runs electronics assembly or sensitive controls, a static-dissipative or ESD floor with a tested resistance range can be specified for that room alone instead of the whole building.
Sequencing the whole building
On a building this size, the order of work matters as much as the materials. We usually suggest finishing dock aprons and drive-in bays first so trucks can use them, then the racking aisles, then the office wing, which keeps grinding dust and odor away from finished office space.
Curing is scheduled against slab temperature and the dew point spread at the surface rather than a calendar date, because a cold slab under a humid dock door can grow amine blush on epoxy overnight. Where a business is already running, we work in night and weekend windows so the building keeps shipping.
Every coating we put down stays within the Illinois limit on VOC content, a rule that binds the installer as well as the manufacturer, so the product named in the proposal is one that can legally go down on a Palos Hills floor. We check that before ordering, not after a delivery shows up.
Commercial Work in Palos Hills Takes a Registered Contractor
The City of Palos Hills permit page is direct about it: commercial properties need registered contractors. A homeowner may do his or her own work after signing a hold-harmless agreement, but an industrial building on 111th Street does not get that option.
What registration involves
Illinois issues no state license for flooring or coatings work, so the city’s registration is the binding requirement, and we confirm it before a job is scheduled. Through the City of Palos Hills Building Department, a general contractor registers for $50 and posts a $25,000 surety bond, each good for two years, along with a certificate of liability insurance. A subcontractor registers for $25 with a $10,000 surety bond, each good for one year.
The city’s building code is Chapter 15.04, and its building FAQ lists the 2021 codes for structural, plumbing and mechanical work alongside the 2018 Chicago Electrical Code. A floor coating rarely triggers electrical work, but when a refit moves outlets, adds lighting or relocates equipment along with the floor, that work falls under the electrical code and belongs to an electrician, not a floor crew.
Sprinklers, exits and the fire district
The building has wet sprinklers according to the listing, and fire protection in Palos Hills comes from the North Palos Fire Protection District, with its office on Roberts Road. Floor work does not alter a sprinkler system, but ventilation during cure, product storage on site and exit paths kept clear while aisles are closed are planned with the owner before the first kit is opened.
Planning ahead of a closing
The best floor outcomes on industrial property come from owners who call during due diligence rather than after move-in. With access to an empty building, we can run moisture tests, inspect suspect areas and hand over a zone-by-zone proposal that fits the closing timeline, so the floor is finished before the first truck backs into a dock.
If a sale on 111th Street or anywhere else in Palos Hills puts an industrial floor in front of a new owner, the time to plan it is while the building is quiet. We will walk the slab, test it and tell you which zones can be coated as they are and which need repair first.
- 20+ Years Coating Floors
- Moisture Tested Before Quoting
- Free Written Estimates