Berwyn Epoxy Flooring brings more than 20 years of experience to epoxy-flooring in Palos Heights, and much of what we plan here starts with one question: what has to stay open while the floor goes down? A homeowner can park in the driveway for a few days. A clinic or medical office often cannot close its doors for even one.
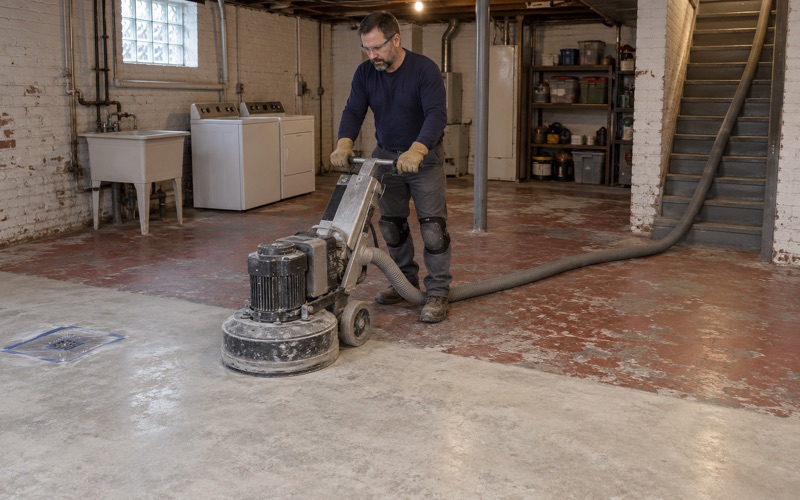
So the first visit covers the slab and the schedule together. We open every floor mechanically with a diamond grinder or a shot blaster, and we never acid etch. Moisture testing is written into the scope as its own line, whether the slab is under a townhome garage or a waiting room. The proposal then names the product, the system build and the finished thickness, so anyone can check the finished floor against the quote.
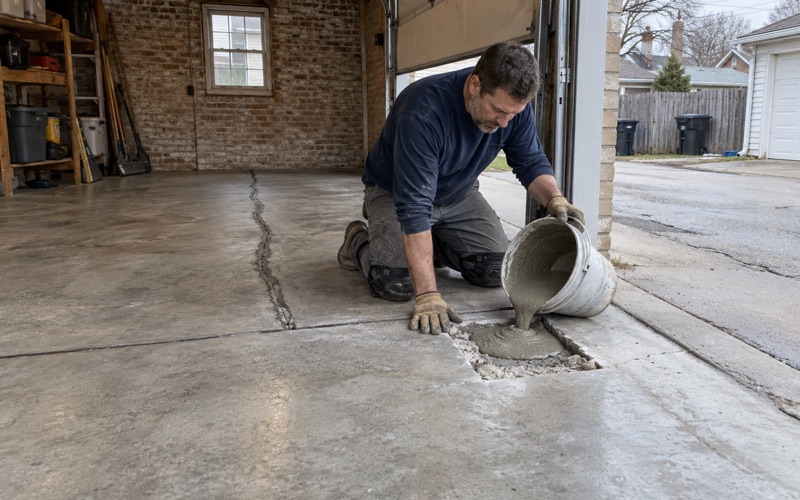
Where a slab has cracks, old coating or patches that will not hold a new system, we say so before quoting. Some floors need repair first, and a few need replacing rather than coating.
A 425-Bed Hospital That Has Never Closed Since 1972
Palos Heights is a city in Cook County, a southwest suburb of Chicago, and it holds Northwestern Medicine Palos Hospital. The hospital opened on March 19, 1972 with 267 beds and now lists 425 licensed beds. It joined Northwestern Medicine in January 2021. Between 1972 and 2021, admissions grew from 8,000 to more than 17,500 and outpatient visits from 14,500 to more than 196,000.
A building like that does not close for a floor. There is no week when the corridors empty and a contractor can grind from one end to the other. Floor work in a hospital that has run continuously for more than five decades has to be phased, one room or one wing at a time, while patients and staff keep moving through the rest of the building.
We are not describing a job of ours. The hospital is a landmark of this city, not a customer, and we have not seen which of its rooms carry which floors or who it hires. We use it as the clearest local picture of a rule that governs every occupied healthcare space we work in, from a single exam room to a medical office near the campus on 80th Avenue.
Why phasing changes the floor system
Phasing is not only a scheduling choice. It decides how much floor can be prepared in one shift, how long each section has before it must carry foot traffic, and which products will cure inside that window. A polyaspartic or polyurea build can return a small room to service far sooner than a system that needs a full day between coats, and the proposal says which build we chose and why.
Smaller sections also mean more joins between one night’s work and the next, and we plan each join at a doorway or a natural break rather than across the middle of a room. Where the join will be visible, it is marked on the plan before work starts.
Clinics and medical offices near the campus
The medical offices and clinics around the hospital campus run on appointment books, not on construction calendars. We plan those jobs around the hours a practice keeps, so each room is ground, coated and walkable again before the next patient arrives. Larger suites are split across several nights rather than closed for a week.
Looking for epoxy-flooring closer to Wood Dale? See Epoxy-Flooring Services in Wood Dale.
Phasing, Dust, Odor and Cure in an Occupied Building
In a building that keeps running, the work is split into sections small enough to finish and close before the next one opens. Each section is walled off, prepared, coated and returned before we move on, and the order is set with the building’s own staff rather than by whichever room is easiest for us.
Keeping grinding dust inside the work area
Diamond grinding and shot blasting are how we open a slab to the ICRI CSP profile a coating calls for, and both make dust. Inside an occupied building we run the grinder into dust collection and keep what it raises inside the sealed section. The same habit holds at a house, where grinding dust is collected on site and never washed toward a drain.
Odor and the products we choose
Odor is often the first complaint in an occupied space, and product choice is where it gets managed. We select coatings within the Illinois limit on VOC content, a rule that binds the installer as well as the manufacturer. Where a building cannot be emptied, we lean toward lower-odor systems and put the strongest-smelling steps in the hours when the fewest people are inside.
Cure time set by the slab, not the calendar
We schedule curing against slab temperature and the dew point spread at the slab surface, because a coat laid too close to dew point can trap moisture or develop amine blush. In a phased job that matters twice, since one section’s cure decides when the next section can start.
Before any of it, the slab is tested. Depending on the floor, we use ASTM F2170 in-situ relative humidity probes or ASTM F1869 calcium chloride testing, and we compare the readings with the coating maker’s limits. When the numbers call for it, a moisture-mitigation primer goes into the build from the start rather than being sold after a floor has already blistered.
After-hours and weekend windows
Hospital, restaurant and shop floors all share one constraint: the building has to keep running. We schedule around that with overnight and weekend windows, and the proposal says how many windows the job needs and what each one covers. If a section cannot be finished inside its window, it stays sealed until the next one rather than reopening half done.
Who Signs Off: Facilities and Infection-Prevention Staff
In a hospital, the coating contractor does not decide when a room closes, how it is sealed off or when it reopens. Those calls belong to the hospital’s own facilities and infection-prevention staff, who set the containment, the odor limits, the after-hours schedule and the sign-off before a space returns to use. A contractor working in that setting works to their plan, not the other way around.
We carry the same order into smaller medical spaces. Before a clinic job is scheduled, we ask who in the practice approves the closure, how the work area must be sealed and who walks the floor before patients come back. If the answer is the building’s property manager rather than the practice, we plan with both.
Containment sized to the room
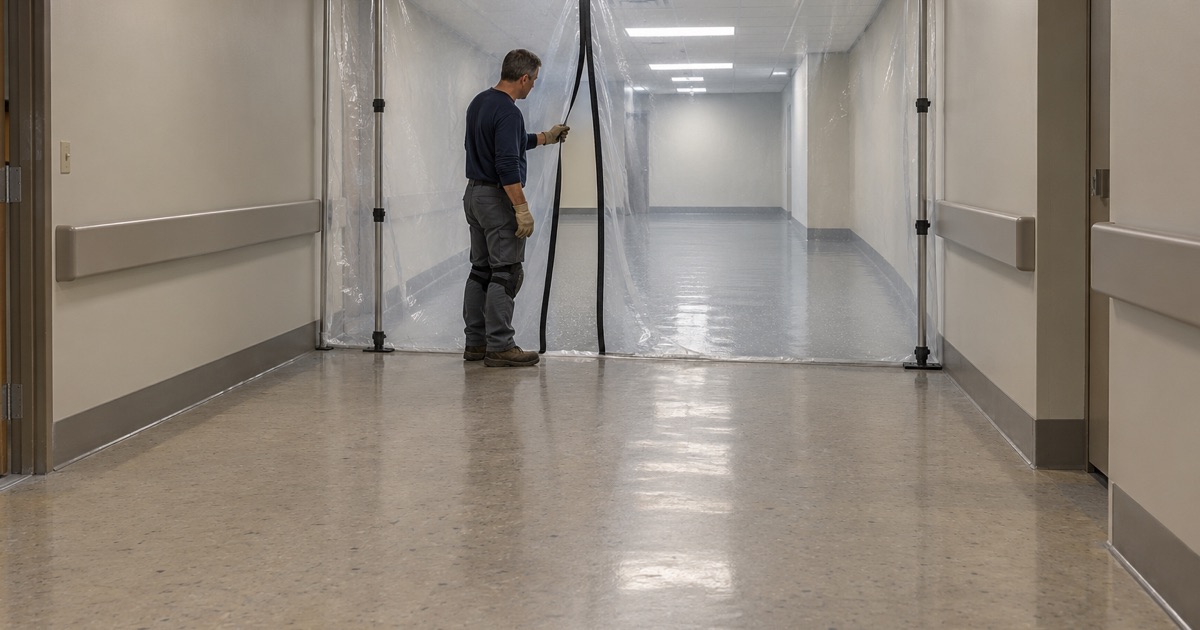
Containment in a small clinic is usually plastic sheeting, a sealed doorway and a dust collector running the whole time the grinder does. We keep the sealed section’s door shut while the coating cures, and we hand the room back only after the person who set the rules has seen it. The rest of the suite keeps working on the other side of the barrier.
Records the person signing off can check
Because someone else signs off, our paperwork is written for them to check. Moisture readings are recorded before any coat goes down, and the product data for each layer travels with the schedule, so the person approving the room is not relying on our word. If they want a section held longer before reopening, it is held.
What we bring, and what we do not claim
We hold no infection-control or healthcare-construction certification, and we do not tell any practice that an agency requires a particular floor. Our part is a slab that has been ground, tested and coated with a named system, delivered inside the windows and the containment someone else sets.
Checking the city’s rules before scheduling
Illinois issues no state license for flooring or coatings work, so we confirm the City of Palos Heights’ own contractor license, bond and insurance rules before any job is scheduled. Palos Heights is a city rather than a village, and its Building Department is the office we check with first.
Townhome and House Garages Across Palos Heights
Away from the hospital, most of Palos Heights is homes, and most of those homes are owned by the people who live in them. Owner occupancy runs at 93.4 percent, and 1,020 of the owner-occupied homes are single-family attached units of the townhouse type. For those owners, a garage floor is often decided inside an association’s rules as well as their own taste, so we put the system, color and schedule in writing for a board to review.
The housing stock spans decades. Of the city’s 5,043 housing units, 1,100 were built in the 1970s, 706 in the 1960s and 713 in the 1950s, so a large share of garages sit on slabs that have carried cars, salt and oil for decades.
Association rules and shared schedules
In a townhome row, the work also has to fit around neighbors. We stage from the owner’s own driveway, keep the garage door down while grinding, and give the board and the owner the same written cure schedule so nobody parks on a floor that is not ready. The finished thickness named in the proposal is a figure the board can check once the job is done.
Salt, brine and hot tires
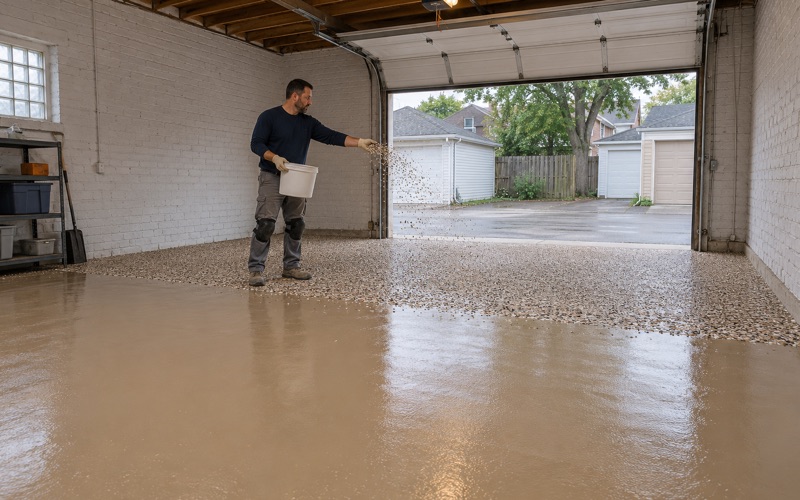
A Cook County winter tracks calcium chloride brine and rock salt in on every tire, and our garage floors are built to take it. A vinyl flake broadcast locked under a polyaspartic or polyurea topcoat gives the surface texture and chemical resistance, and a properly ground slab is what keeps hot tire pickup from lifting the coating where the tires rest. For owners who want a harder-wearing texture, a quartz aggregate broadcast is the other option we quote.
Older slabs, old coatings
On a slab that has been painted, patched or sealed over the years, we read the old coating and the cracks before choosing anything. Some layers have to come off entirely, and some cracks need repair before the slab is fit to coat. Where a detached garage is unheated, we also say plainly when the slab is too cold to cure and the job has to wait for spring.
Contracts and warranty terms
Every home job starts with a written contract and the state’s Home Repair: Know Your Consumer Rights pamphlet, as the Illinois Home Repair and Remodeling Act requires. Before the job is sold, we also read out the warranty exclusions with moisture named first, so the limits are clear before any grinding begins.
- 20+ Years Coating Floors
- Moisture Tested Before Quoting
- Free Written Estimates