Berwyn Epoxy Flooring has spent more than 20 years on epoxy flooring in La Grange and the surrounding suburbs, and the floors we think hardest about here are the ones that get wiped down with a disinfectant many times a day. A clinical corridor, a soiled utility room or a loading dock asks a different question of a coating than a home garage does. It has to stay sealed through constant chemical cleaning, and it has to meet the wall without leaving a seam behind.
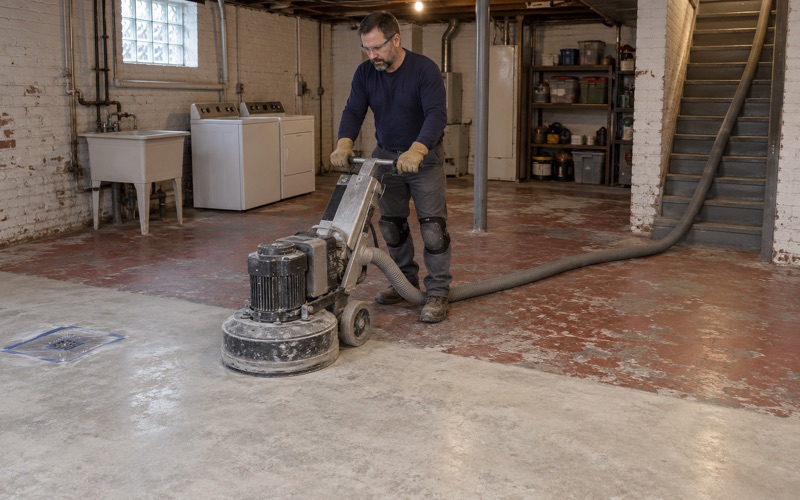
We start every one of those jobs the same way. The slab is opened mechanically with a diamond grinder or a shot blaster, never with acid, and moisture testing sits in the written scope as its own line. The proposal names the product, the system build and the finished thickness, so a facilities manager can hold what was quoted up against what was installed.
We also read the cracks and the existing coating before we price anything. When a floor needs repair, or needs to come out, before it can be coated, we say so at the walkthrough rather than after the material has been ordered.
A Trauma Center Inside the Village, and Floors That Are Disinfected Daily
La Grange is a village in Cook County, in Lyons Township, and it holds its own hospital. UChicago Medicine AdventHealth La Grange, on South Willow Springs Road, is a 186-bed campus and an IDPH-designated Level II trauma center as well as a primary stroke center. It opened in 1955 as La Grange Memorial Hospital and became part of the UChicago Medicine-AdventHealth joint venture on January 1, 2023.
Its emergency department grew from 13 exam rooms to 23, with a new 7,000-square-foot addition and a renovated 14,000-square-foot department, and it sees more than 30,000 cases a year. We have not worked on that campus and we make no claim about what is on its floors. We name it because a building of that kind, inside the village, sets the standard every clinical and medical-adjacent floor in La Grange gets measured against.
Disinfected, not just mopped
A kitchen or a garage floor gets cleaned. A floor in a trauma bay, an exam corridor or a clinic treatment room gets disinfected, and the difference is the chemistry. Facilities in healthcare commonly rotate through quaternary ammonium products, bleach solutions and hydrogen peroxide cleaners, and the floor sees them over and over, often at full strength where a spill is being treated.
Repeated disinfectant cleaning is a specification item, not an afterthought. Before we choose a system for a clinical space, we ask the facility for the products on its cleaning schedule and the dwell times its staff follow, then match the resin and topcoat to that list using the manufacturer’s own chemical resistance data. We describe the requirement to you plainly; we do not promise that any floor shrugs off every chemical a building might use.
Why a seamless floor matters here
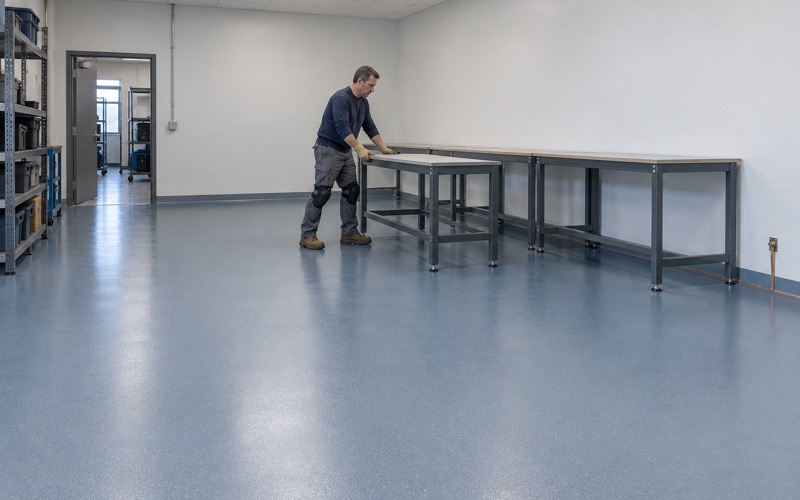
Grout lines, tile edges and sheet-goods seams are places where liquid and soil collect between cleanings. A seamless resin floor, such as a 100% solids epoxy or a urethane cement system, gives the cleaning crew one continuous surface to work across.
The topcoat is part of that decision. A polyaspartic or polyurea topcoat can be chosen for wear and chemical exposure, and a quartz aggregate broadcast can add slip resistance in wet areas without opening up pores that hold dirt.
Looking for epoxy-flooring closer to Westchester? See Epoxy-Flooring Services in Westchester.
Integral Cove Base Where Stretchers and Carts Meet the Wall
The wall line is where clinical floors usually fail first. A glued-on rubber or vinyl base leaves a joint at the floor and a joint at the top edge, and disinfectant, mop water and soil work their way behind it over time.
What an integral cove base is
An integral cove base carries the floor coating up the wall in one piece. We form a radius at the floor-to-wall junction, usually with a resin mortar troweled over a cove strip, then run the coating continuously from the floor, around the curve and up to a finished height on the wall.
The result has no seam where the floor meets the wall and no rubber base to peel away. The rounded corner is also easier to clean than a square one, because a mop head or a wet vac reaches it in a single pass.
Built for strikes at the wall line
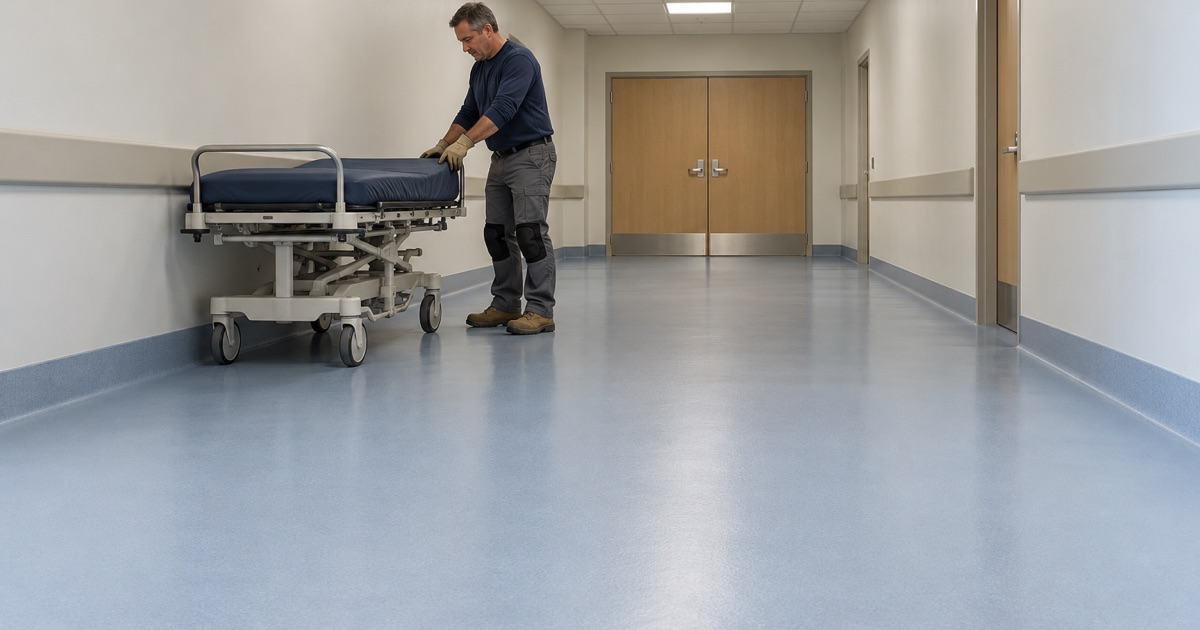
Stretchers, crash carts, linen carts and portable imaging equipment all travel close to the wall, and they hit it. A rubber base takes those strikes until it tears loose. A cove made from the same resin family as the floor is harder and bonded to the substrate, so a cart corner meets a solid surface rather than a flexible strip.
We size the cove height to the traffic. A corridor that sees bed and stretcher movement usually warrants a taller cove than a small office, and corners where carts turn may need extra mortar build to take repeated impact.
Terminations and transitions
The top edge of a cove has to end cleanly against the wall finish, and every door threshold, drain and floor-to-floor change needs its own detail. We draw those terminations into the scope so they are priced and agreed before anyone mixes a batch, rather than improvised on the day.
The wall itself matters to the cove as well. Resin bonds well to concrete block or cement board, but a painted drywall surface may need preparation or a change of backing at the base before the cove goes on, and we check that at the walkthrough. A cove applied over a surface that cannot hold it will crack along its top edge, which brings back the very seam it was meant to remove.
Back-of-House Floors: Soiled Utility, Corridors and the Loading Dock
The patient-facing rooms get attention, but the floors behind them often work harder. Soiled utility rooms, service corridors, central supply and the dock are where carts are loaded, waste is staged and spills happen without an audience.
Soiled utility and supply rooms
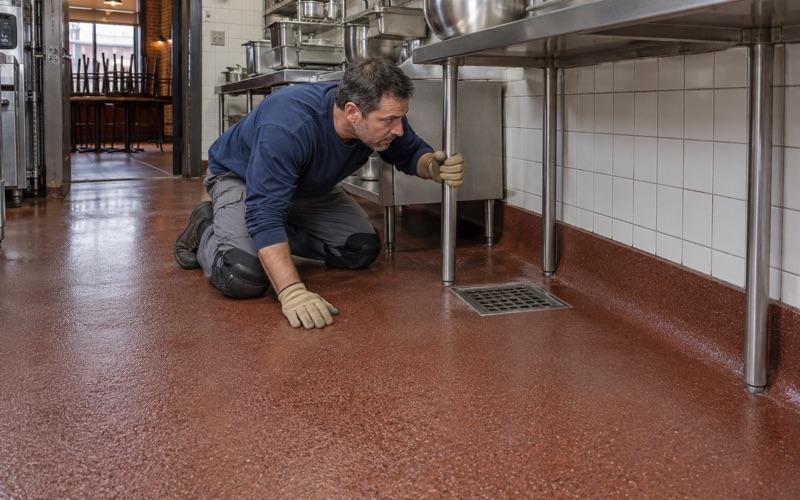
A soiled utility room sees concentrated cleaning chemicals, standing water near hoppers and sinks, and carts parked in the same spots every shift. We specify a seamless floor with integral cove on every wall, sloped and detailed to the floor drain, so water has nowhere to sit and no joint to get under.
In clean supply and storage rooms the exposure is gentler, but the wheels are not. We build those floors for rolling loads first, so shelving carts do not wear a track into the topcoat.
Corridors that never stop moving
Service corridors carry food carts, linen, equipment and waste, often within the same hour. A thicker urethane cement or a trowel-applied epoxy system holds up to that rolling traffic better than a thin film, and the proposal states the finished thickness so you can verify it.
These buildings rarely close. We schedule corridor work around the hours the building has to keep running, including overnight and weekend windows, and we plan the work zone so traffic can route around it.
The dock and the threshold to outside
A loading dock brings in water, grit and, in a Cook County winter, calcium chloride and rock salt from delivery tires and boots. The dock floor takes forklift and pallet jack loads along with all of that, and the threshold where it meets the interior corridor is a common failure point.
We treat the dock and the interior as two different floors with a deliberate transition between them. The dock gets a build chosen for impact, abrasion and deicer exposure, and the interior run gets the cleanability and cove detail the clinical side needs.
Deicer salts are worth naming because they keep working after the snow is gone. Brine dries into a residue that cart wheels grind against the surface, so we choose the dock topcoat for abrasion as well as chemical exposure and place the transition so salt is not carried straight onto the clinical floor.
What a Clinical or Medical Floor Job Looks Like From Us
Most of the clinical work in a village like La Grange is not inside a hospital at all. It is a medical office, a dental suite, an urgent care, a lab or a veterinary clinic, each with the same need for a floor that survives daily disinfection and meets the wall without a seam.
Testing before we commit to a system
A slab under a clinical floor is tested for moisture before anything is applied. We use ASTM F2170 in-situ relative humidity probes or ASTM F1869 calcium chloride testing, depending on the slab and the schedule, and compare the readings to the coating manufacturer’s limits.
If the numbers are high, a moisture-mitigation primer may go in first, and that is written into the proposal as its own line. The warranty exclusions are read out before the job is sold, and moisture is the first one we name.
Testing also tells us how long the work will take. A slab that reads dry can usually be coated in one sequence, while a slab that needs mitigation adds a primer coat and its cure time to the schedule. We would rather show you that day count before the job starts than explain it halfway through.
Preparation and profile
We grind or shot blast to an ICRI concrete surface profile matched to the system, which is usually heavier for a cove-and-mortar build than for a thin coating. Grinding dust is captured with vacuum equipment on site, and none of it is washed toward a drain.
Where an existing floor has old adhesive, patches or a failed coating on it, we identify those layers and remove them to sound concrete. A clinical floor bonded over a layer that later lets go is a floor that has to be shut down and redone.
Product choice and the paperwork
Coatings are chosen within the Illinois limit on VOC content, which applies to the installer as well as the manufacturer, and that matters in an occupied building where staff and patients are breathing the air. Illinois issues no state license for flooring or coatings work, so before a La Grange job is scheduled we confirm the Village of La Grange’s own contractor license, bond and insurance rules for the work.
We make no infection-control or healthcare-construction certification claims, and we do not sell a coating as an infection-control measure. What we offer is a seamless floor, an integral cove, a system matched to the cleaning chemistry you actually use, and a written scope that shows exactly what went down.
- 20+ Years Coating Floors
- Moisture Tested Before Quoting
- Free Written Estimates