Berwyn Epoxy Flooring brings more than 20 years of epoxy flooring work to Justice, and the floors we plan most carefully here are garage slabs attached to owner-occupied townhomes. Those slabs are rarely square. Many are long and narrow, built to hold one car behind another, and they carry a household’s storage along with its vehicles.
That shape changes how a coating job runs, from the order the floor is ground in to where the second car sits while the topcoat cures. It also decides how much has to come off the walls and shelves before our crew can open the concrete. We settle those details in writing before a date is set, so nobody finds out on the first morning that the workbench has nowhere to go.
Every proposal we hand over names the product, the system build and the finished thickness. That lets you check the floor you paid for against the floor that went down, and it makes a coating built for winter road brine easy to tell apart from a thin store-bought kit.
Townhomes from the 2000s, garages built in tandem
A good share of Justice’s owner-occupied housing is attached. Census survey counts put 579 owner-occupied single-family attached units in the village, and 563 of its housing units were built between 2000 and 2009. Asbury Woods, the townhome subdivision along Concord Lane, is one example from that decade, with listings describing units built in 2004.
Those listings describe the garages in a way that matters to us. A unit at 8232 Concord Lane is listed with an attached two-car tandem garage and extra storage, another at 9017 Concord Lane with a tandem garage plus a storage room, and one at 8132 Concord Lane with an extra-deep attached two-car garage. A tandem garage is a single long bay: the rear car parks directly behind the front one, and the leftover space holds the workbench, the bins and the bikes. Not every townhome in the village is built this way, so we confirm the layout on the walkthrough rather than assume it.
Where the wear lands on a long, narrow slab
In a side-by-side garage, each car’s tires work their own short patch of floor. In a tandem bay, the rear car’s tires cross the full length of the slab to reach its stall, twice a day, every day. That gives the floor one long wear lane down the middle, with both cars dragging brine and grit across it all winter.
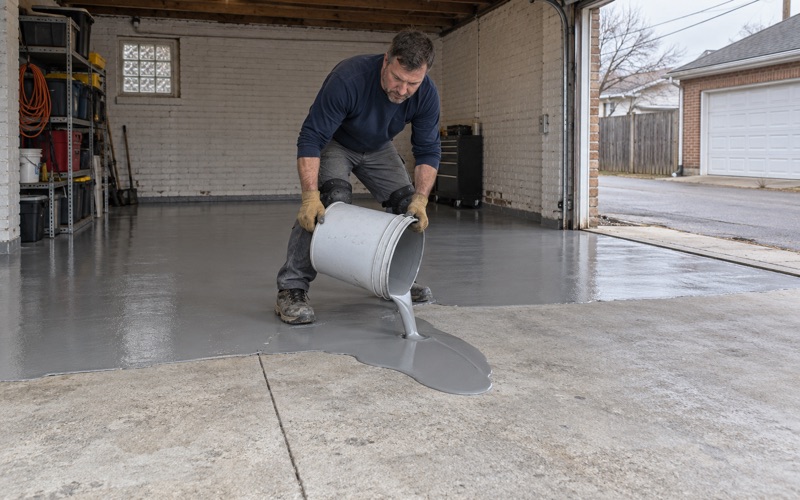
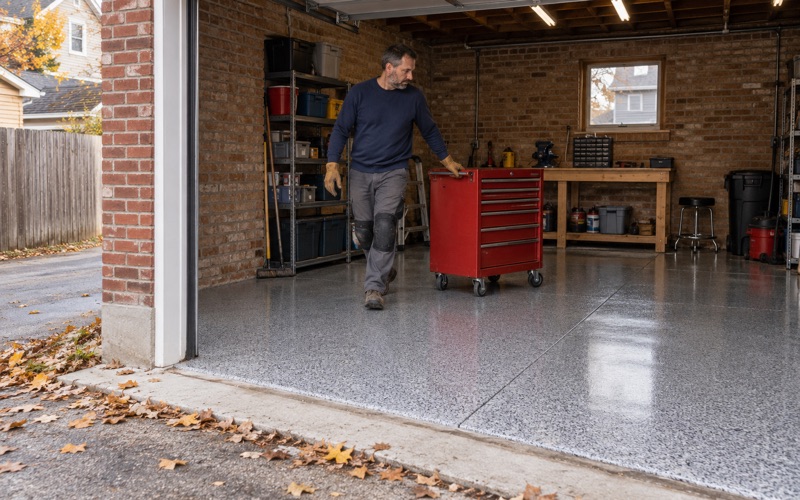
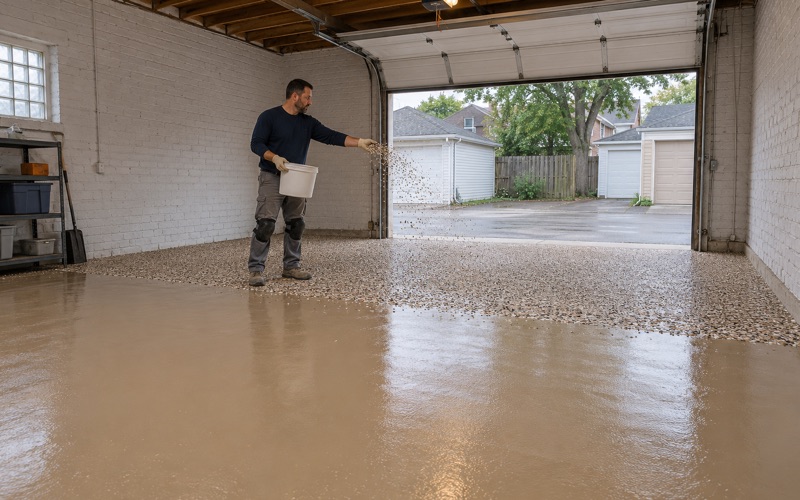
We build the coating for that lane. A 100% solids epoxy base with a vinyl flake broadcast and a polyaspartic topcoat stands up to the calcium chloride and rock salt that come in on the tires through a Cook County winter. A properly built and fully cured system also resists hot tire pickup, the lifting that happens when warm tires sit on a coating that was too thin or poorly bonded.
Reading the slab before we quote
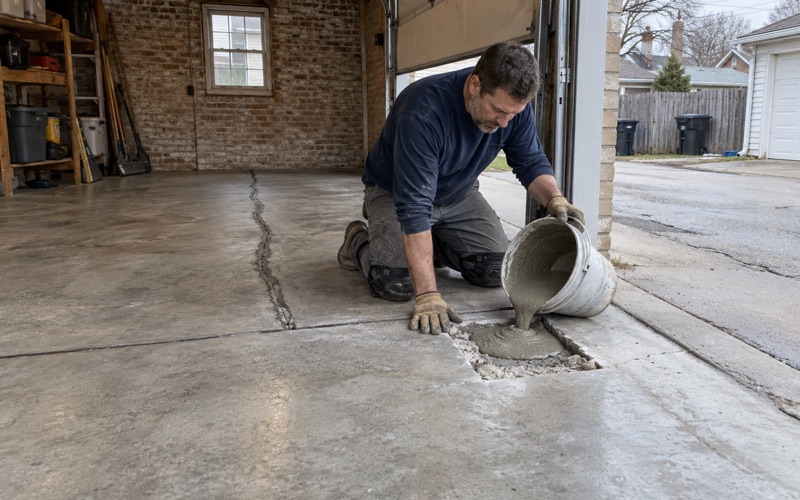
Before we price anything, we read the cracks and any old coating on the floor. A hairline shrinkage crack can be routed and filled, but a slab that has heaved or broken into loose sections needs repair or replacement first, and we say so plainly rather than coat over it. A 2000s townhome garage may be in sound shape, yet a peeling kit coating from a previous owner still has to come off completely.
Moisture testing is a line item in our scope, not an upsell after a floor blisters. We use ASTM F1869 calcium chloride testing or ASTM F2170 in-situ relative humidity probes depending on the slab. The residential code does not require a vapor retarder under a garage slab, so we never assume one is there.
Looking for epoxy-flooring closer to Bridgeview? See Epoxy-Flooring in Bridgeview.
Clearing a garage that is also the storage room
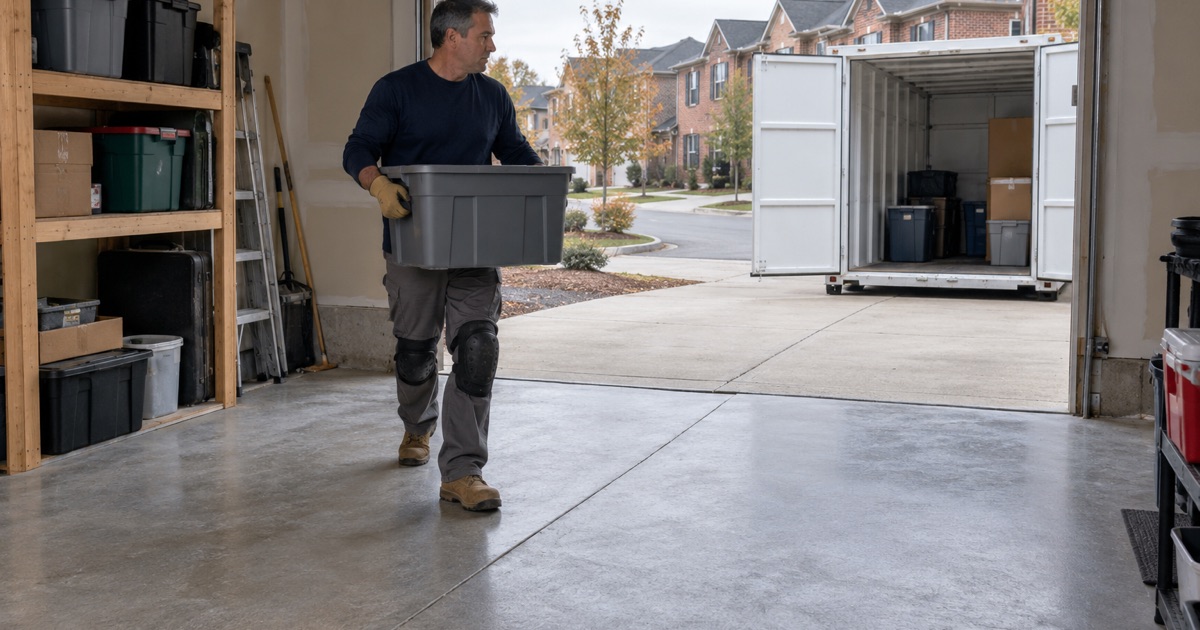
The hardest part of coating a tandem garage is often not the floor at all. When the back third of the bay holds a workbench, wall shelving and years of household storage, all of it has to move before grinding starts, and it needs somewhere to go while the coating cures. We talk through that plan on the walkthrough so the job does not stall on its first morning.
Planning where everything goes
Free-standing shelving, bins and tool chests all leave the floor, and we ask that items on wall-hung shelves be lifted off any section we coat underneath. A fixed workbench can stay in place if its legs are lifted or the coating is detailed around it, and we agree on that choice in writing. In a unit that also has a separate storage room, some owners stage everything there; others use the driveway under a tarp for a day.
Opening the concrete without acid
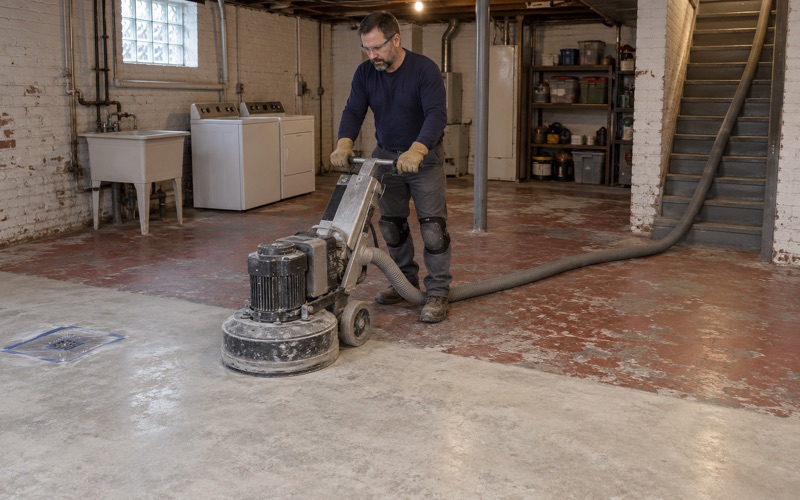
We open every slab mechanically, with a diamond grinder or a shot blaster, to a measured ICRI concrete surface profile. We do not acid etch. Etching leaves an uneven profile and puts wet residue on the floor, while grinding gives the primer a clean, open surface to grip.
Grinding dust is collected on site through vacuum recovery and bagged, never swept or washed toward a drain. In an attached garage that shares a wall with the living space, that dust control is also what keeps the house clean. Doors into the home stay closed and sealed while we work.
Edges, steps and the door threshold
A tandem bay has a lot of edge for its floor area: two long side walls, the house step and the overhead door threshold. We hand-grind the perimeter and the step, then carry the coating cleanly to each edge. The door threshold gets extra attention because that is where meltwater and salt pool first.
Keeping one car’s worth of floor usable during cure
Few townhome households can give up both parking spots for several days. A tandem garage makes a staged job possible, because the bay naturally divides into a front stall and a rear stall. We plan the sequence so at least one car keeps a place to park for most of the project.
Coating the bay in two halves
The usual order is to coat the rear stall and the storage end first, while the front stall near the door stays open for one car. Once the rear half has cured enough to walk on and then to drive on, we coat the front half, and the car moves outside for that stretch. The joint between the two halves is placed at a control joint where one exists, and the flake broadcast hides the transition once the topcoat ties it together.
This takes longer on the calendar than a single pour, and we say that up front. The tradeoff is that the household keeps a working garage through most of the job instead of losing it entirely. Owners who would rather finish everything at once can move both cars out and let us coat the full length in one pass.
Scheduling by slab temperature and dew point
We schedule curing against slab temperature and the dew point spread at the slab surface, not against the calendar. When the concrete is too close to the dew point, moisture can condense on the fresh coating and cause amine blush, a waxy film that weakens the next coat’s bond. An attached garage often holds steadier temperatures than a detached one, yet we still take readings on the morning of each coat.
Walk-on time, light-use time and the point when a car can return are three different milestones. We write all three into the schedule so nobody parks on a floor that is dry to the touch but not yet cured. Hot tires on an undercured topcoat are one of the few ways to damage a new floor in its first week.
Choosing products that fit the space
In an attached garage, the coating’s odor reaches the house, so product choice matters. We select floor coatings within Illinois limits on VOC content, which bind the installer as well as the manufacturer. A polyaspartic topcoat also shortens the window before the garage can return to use, which is part of why we lean on it for townhome work.
Association fees, permits and paperwork in Justice
One Asbury Woods listing shows a $360 monthly association fee covering water, insurance, exterior maintenance, lawn care, trash removal and snow removal. That fee covers the outside of the building, but the listing does not say who decides on the garage interior. We have not read the association’s declaration, so we ask owners to check their own documents before a project is booked.
What the village asks for
Justice sits in Lyons Township in Cook County, and building work there runs through the Village of Justice Building Department at 8748 West 82nd Place. The village’s Contractor’s Work Permit Program verifies that every contractor working in Justice is insured, licensed and registered with the village. Its 3-part permit application lists every contractor on a project, and concrete work requires a permit and a plat of survey.
Illinois issues no state license for flooring or coatings work, so the village’s own rules are the binding credential here. We confirm the current registration and permit requirements with the village before a job is scheduled. Village permits typically issue within 72 hours and stay valid for one year, which usually fits inside the time between a signed contract and a start date.
Contract, pamphlet and warranty terms
Every home job gets a written contract and the Home Repair: Know Your Consumer Rights pamphlet before work starts, as the Illinois Home Repair and Remodeling Act requires. It spells out the scope, the price and the start date in one document. Nothing about the scope is left to a verbal agreement.
We also read the warranty exclusions aloud before the job is sold, and moisture comes first on that list. If testing shows a garage slab is pushing more vapor than the coating system allows, we explain the options, from a moisture-mitigation primer to holding the job, before anyone signs.
- 20+ Years Coating Floors
- Moisture Tested Before Quoting
- Free Written Estimates