Berwyn Epoxy Flooring brings more than 20 years of epoxy flooring in Evergreen Park and the surrounding south suburbs to jobs that cannot shut a building down. This page is about the commercial side of that work: clinical suites, corridors, utility rooms and the medical offices that cluster near a busy hospital. Those floors rarely get an empty building and a clear week, so we plan for a night shift, a weekend window, or one room at a time while the rest of the floor keeps working.
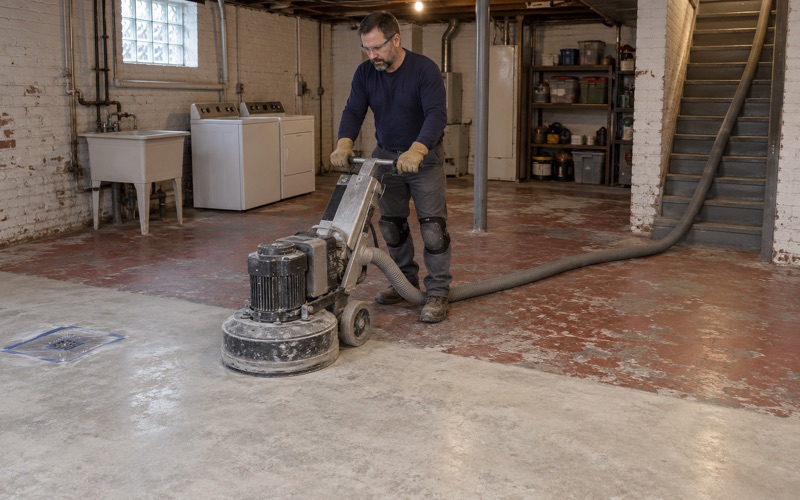
Every system we install starts the same way. The slab is opened mechanically with a diamond grinder or a shot blaster, never acid etched, and moisture testing is priced into the scope before a coating is chosen. That order is what keeps a new floor from lifting six months after a department moves in.
Our proposals name the product, the system build and the finished thickness, so a facilities manager can check what was quoted against what was installed. Warranty exclusions are read out before anything is signed, and moisture is the first one on that list.
A Hospital Campus Consolidating on 95th Street
OSF HealthCare Little Company of Mary Medical Center sits at 2800 West 95th Street, inside the village limits and within Worth Township. In December 2025 OSF said it would begin removing the North Pavilion and the adjacent IT building in spring 2026, with the work expected to conclude in fall 2026. A comprehensive structural assessment had found that the building could no longer be feasibly renovated.
Services on the move
The outpatient services that used the North Pavilion have moved or are moving to other suitable spaces on or near the Evergreen Park campus. The Beverly Review reported in January 2026 that planning will continue for the long-term vision of the north end of the campus. In the meantime a temporary chapel operates on the first floor near Admitting, and the existing chapel is set to move into a new permanent one.
This is not the first reshuffle on the campus. OSF reported its emergency department renovation complete in March 2021, and later that year it announced a three-phase renovation of the Mary Potter Pavilion. That project combined the suites on each floor into one large suite and relocated departments ranging from primary care and orthopedics to neurology and behavioral health, with completion anticipated in mid-2022.
When services move, rooms get new floors
A department that changes rooms rarely keeps the old floor. An exam room becomes a procedure space, a storage closet becomes a clean supply room, and a waiting area is cut in half to make room for a new check-in desk. Each change leaves patched concrete, old adhesive, abandoned anchor holes and a surface that no longer suits the traffic it is about to carry.
We are not part of the North Pavilion project, and we do not know which rooms received its services. What we can describe is how relocation work tends to reach a flooring contractor: as a run of separate rooms, each with its own deadline, inside buildings that stay occupied.
Reading the slab before the price
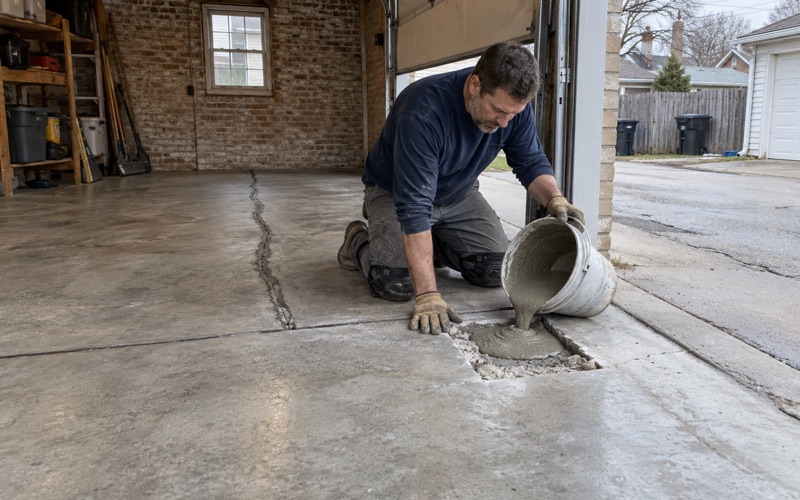
Before we quote a room, we read its cracks, its old coating and whatever the last occupant left behind. When a slab needs repair or replacement before it can hold a coating, the proposal says so in plain words instead of burying it in an allowance. That honesty costs a little time up front and saves a failed floor in an occupied wing later.
Looking for epoxy-flooring closer to Chicago Ridge? See Epoxy-Flooring in Chicago Ridge.
Working Inside an Occupied Healthcare Building
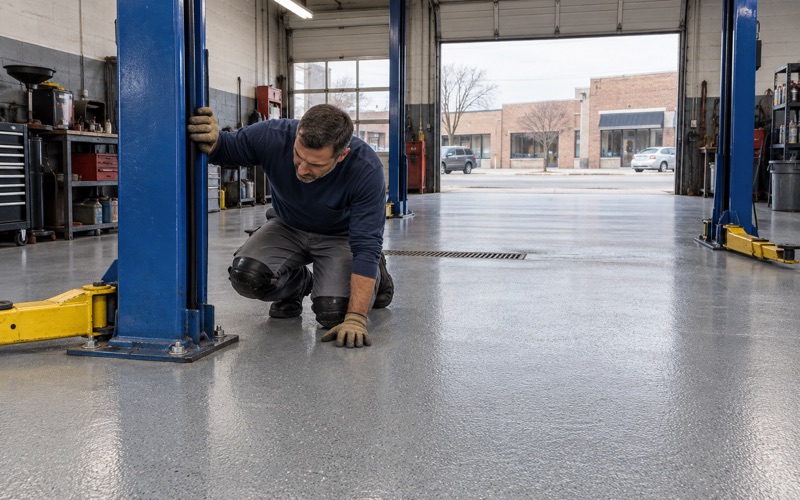
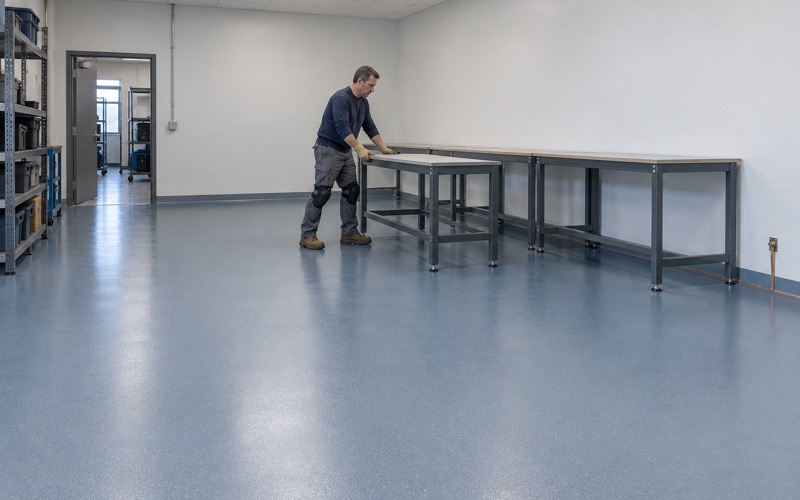
Hospital, clinic and shop floors are scheduled around the hours the building has to stay open. In a healthcare setting that usually means overnight and weekend windows, a room-by-room sequence agreed with the facility, and a return-to-service time set before work starts rather than guessed at the end.
Scheduling around patient hours
We build the sequence backward from the moment a room has to be usable again. A fast-curing polyaspartic topcoat can shorten that window, while a 100% solids epoxy body coat suits a room that can stay closed longer and needs more build. We explain that tradeoff room by room instead of forcing one system across a whole floor.
Curing is planned against slab temperature and the dew point spread at the slab surface, not against a date on the calendar. A coat applied too close to the dew point can develop amine blush, which weakens the bond of the next coat and can leave a cloudy film. We take readings before each coat rather than assume conditions from the night before.
Dust, odor and containment
Infection-control planning belongs to the facility, and we work inside whatever plan the owner sets. On our side that means diamond grinding with vacuum dust collection, sealed openings around the work area, and cleanup that leaves nothing tracked into the next corridor. Grinding dust is collected at the source and never washed toward a drain.
Odor matters when the people next door are patients. We choose floor coatings within the Illinois architectural coating VOC limits in Part 223 of the state air rules, which sit alongside the national rule in 40 CFR 59 Subpart D. Those limits bind the installer as well as the manufacturer.
Moisture testing as part of the scope
Moisture is the most common reason a coating fails, so testing is its own line item. Depending on the slab and the timeline, we use ASTM F2170 in-situ relative humidity probes, ASTM F1869 calcium chloride vapor emission tests, or an ASTM D4263 plastic sheet test as a first read. Results are compared against the coating maker’s limits and the thresholds in ASTM F710.
Where readings run high, a moisture-mitigation primer goes into the system build, and the proposal shows it as a separate layer. A room that tests dry gets a simpler build, and the price reflects that.
Utility Rooms, Corridors and Back-of-House Floors
The rooms patients never see often take the hardest use in the building. Corridors, mechanical spaces and service rooms carry rolling loads, spills and cleaning machines every day, and a refit is often the only chance to put a durable floor under them.
Corridors that carry carts
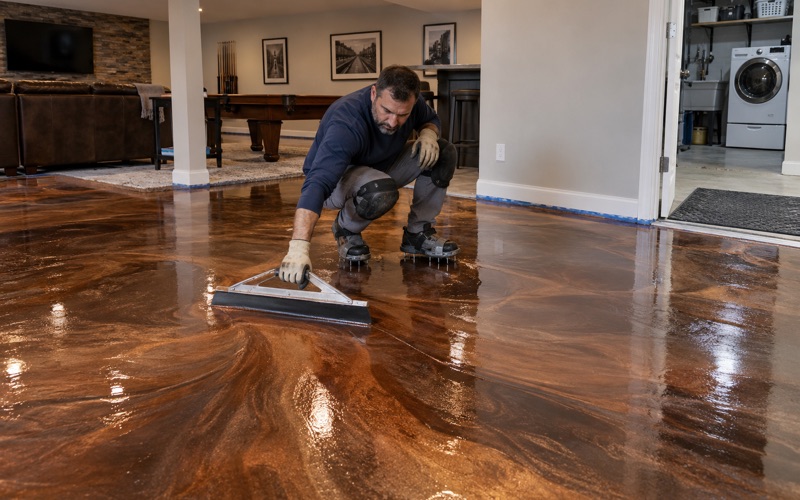
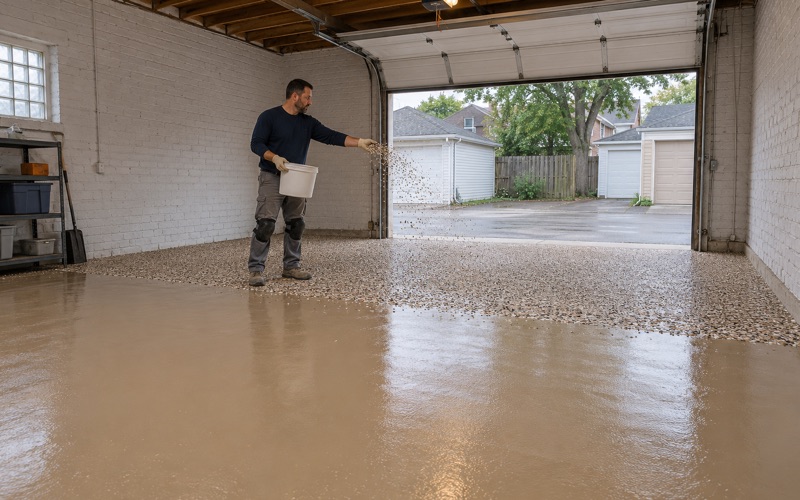
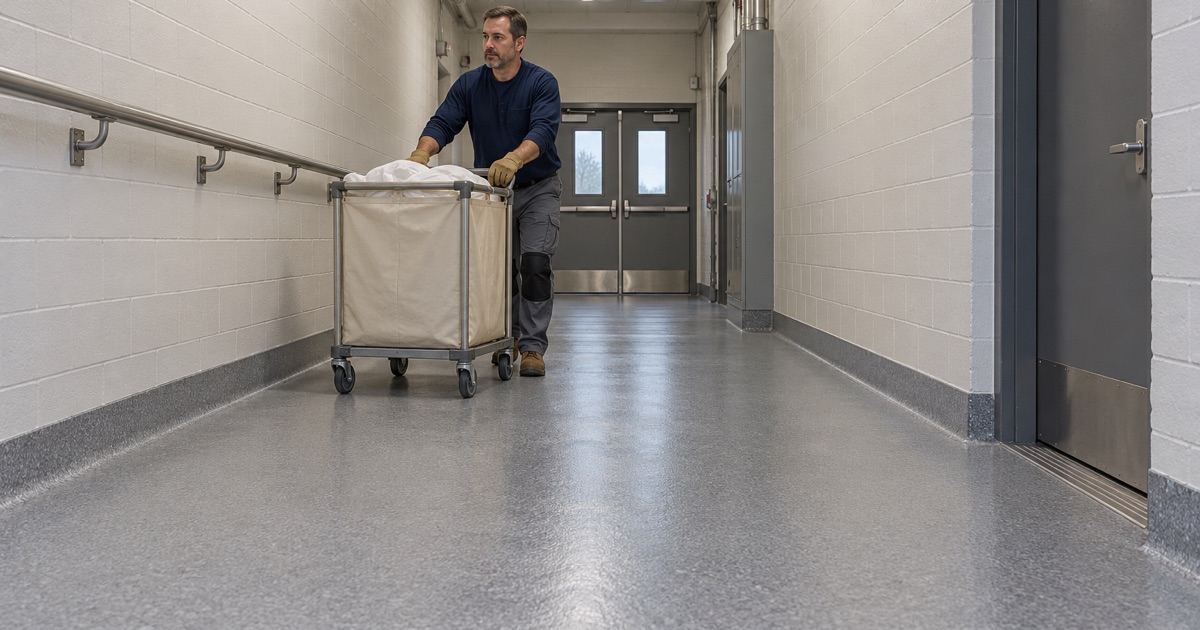
Corridors take beds, carts, floor scrubbers and supply trolleys from one end of the shift to the other. A seamless resin floor holds up to that traffic, and we set the broadcast texture to the cleaning method so it stays slip-resistant without trapping grime. A quartz aggregate broadcast suits floors that are machine-scrubbed, while a vinyl flake broadcast works in lighter traffic where appearance counts.
Corridor work is usually phased in halves or sections so traffic can keep moving. We mark the transition points with the facility in advance, so a cart route is never closed without warning.
Mechanical, electrical and IT rooms
Mechanical rooms see oil, glycol and water from equipment, so they get a chemical-resistant epoxy carried up onto housekeeping pads and around penetrations. Rooms full of sensitive electronics may call for static-dissipative or ESD flooring. In those rooms the system is specified to a resistance range and tested after installation, not taken on faith.
Wet and high-heat service rooms
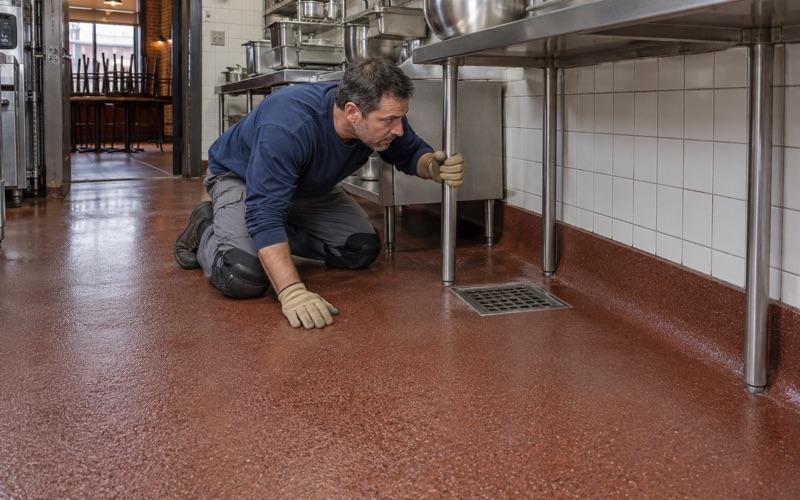
Where hot water, steam cleaning and temperature swings are part of the daily routine, urethane cement often outlasts a standard epoxy. We go through the water temperatures and wash-down routine the room will actually see before naming a system. Floor drains and sloped areas are detailed so the coating ends cleanly where water leaves the room.
Clinics, Medical Offices and Village Permits
Clinics and medical offices around the campus face a smaller version of the same problem. A suite turns over between tenants or specialties, and the gap between move-out and opening day is short.
Medical suites near the campus
We can grind, repair and coat a suite in a planned sequence, so the office can open on its scheduled date. Where the slab is sound and the use is light, a polished concrete finish with a lithium silicate densifier is sometimes a better answer than a coating, and we say so when it is. Exam rooms, hallways and staff areas can each get the system that suits them rather than one build for the whole suite.
Many practices lease their space, so we schedule with both the landlord and the practice. Access, after-hours entry and the order of rooms are settled in writing before the first grinder arrives.
Evergreen Park permits for commercial floor work
The Evergreen Park Building Department at 9418 South Kedzie Avenue requires a permit for any alteration, addition, repair or remodel. Contractor licenses have to be applied for, paid and numbered before any permit issues, plans come from Illinois-licensed professionals, and the village asks for a sworn statement of total project cost. The village builds to the 2021 edition of the International Building Codes.
Illinois issues no state license for flooring or coatings work, so the village contractor license is the credential that counts here. We confirm its requirements, along with insurance, before a job goes on the schedule.
New slabs over VisQueen and wire mesh
Some relocations include new concrete, such as an infill where a wall, trench or old fixture came out. The village requires commercial slab work to go down over VisQueen and wire mesh throughout. That vapor barrier helps us later, because a slab poured over a continuous vapor retarder is far less likely to push moisture into a coating.
New concrete still needs time to dry before it can be coated, and the schedule has to allow for that. We test the new pour the same way we test the old slab around it, and we coat it when the readings say it is ready rather than when the calendar does.
- 20+ Years Coating Floors
- Moisture Tested Before Quoting
- Free Written Estimates