Berwyn Epoxy Flooring has put more than 20 years into epoxy flooring in Crestwood and the surrounding suburbs, and a lot of the work here begins with a floor someone else used first. That might be a commercial unit emptied at the end of a lease, a condominium garage, or a house garage that has carried cars for fifty years. In each case the job starts by finding out what is already on the concrete, long before anyone talks about color or finish.
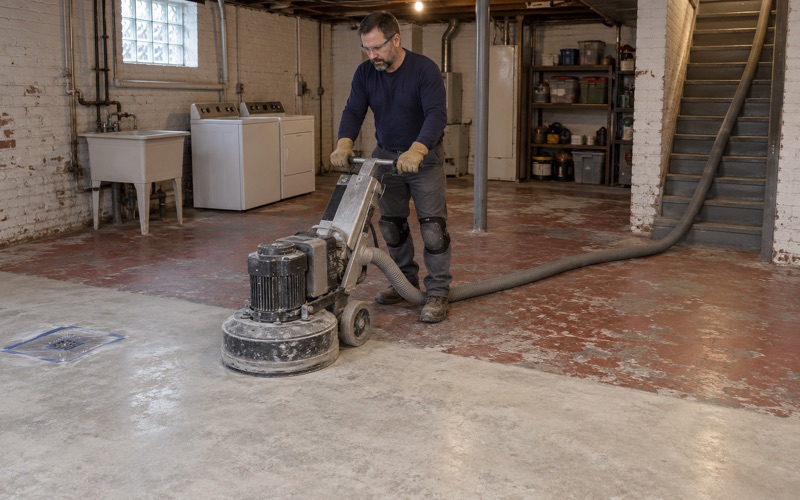
We open every slab with a diamond grinder or a shot blaster, and we never acid etch, because an etch leaves old residue in place and gives a new coating nothing sound to grip. Moisture testing is written into the scope as its own line, not offered later as the explanation for a floor that has already blistered. The proposal names the product, the system build and the finished thickness, so the floor that goes down can be checked against the one we quoted.
Before any price is set, we read the cracks and any existing coating and tell you directly if the concrete needs repair, or replacement, before it can carry a new floor. Warranty exclusions are gone over before the job is sold, and moisture is the first one we name.
Small-Bay Industrial Floors on 135th Street and Kenton Avenue
Much of Crestwood’s commercial floor work is not a whole plant but a single unit inside a multi-tenant building. A clear example is the brick-masonry portfolio at 4725 and 4735 West 135th Street and 13500 and 13530 South Kenton Avenue, four buildings totaling 131,733 square feet that were built 1989-1991. When the portfolio sold in March 2022, it was reported as 19 tenants in units of 2,900 to 23,000 square feet, with a dock or overhead door in every unit.
Readying a Vacant Unit Between Tenants
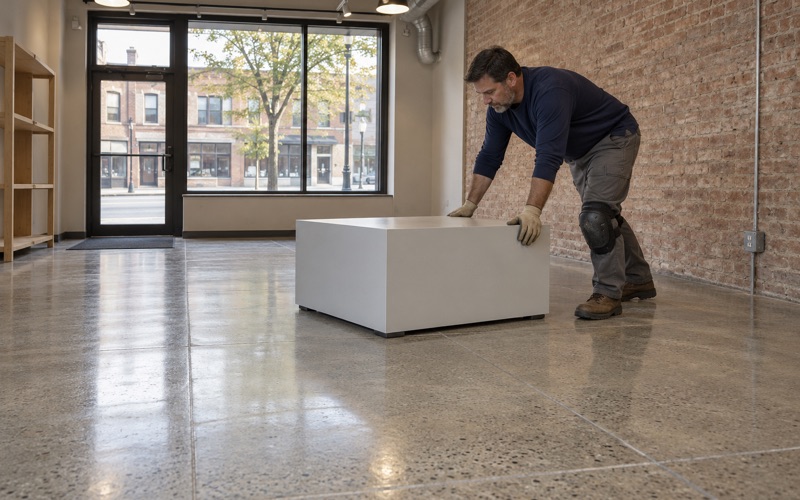
In a building laid out like that, floors are rarely redone all at once. The usual job is one bay, often around 3,000 square feet, being prepared between tenants so the landlord can lease a clean, sound slab. The window is set by the lease dates, and the floor has to be cured and ready before the next occupant moves in.
We plan the grind, repairs, coating and cure as one sequence inside that window. The property manager hears up front how many days the slab needs before pallet jacks or a forklift can roll on it, so the move-in date is set against a real number. Units with 17- to 18-foot clear height are built for stacked storage, which matters for the next step.
Grinding dust is collected at the grinder with a vacuum, so the units on either side of a vacant bay stay clean while they keep operating. When neighbors share a drive or a dock apron, the loudest work can move to overnight or weekend windows.
What a Previous Tenant Leaves on the Slab
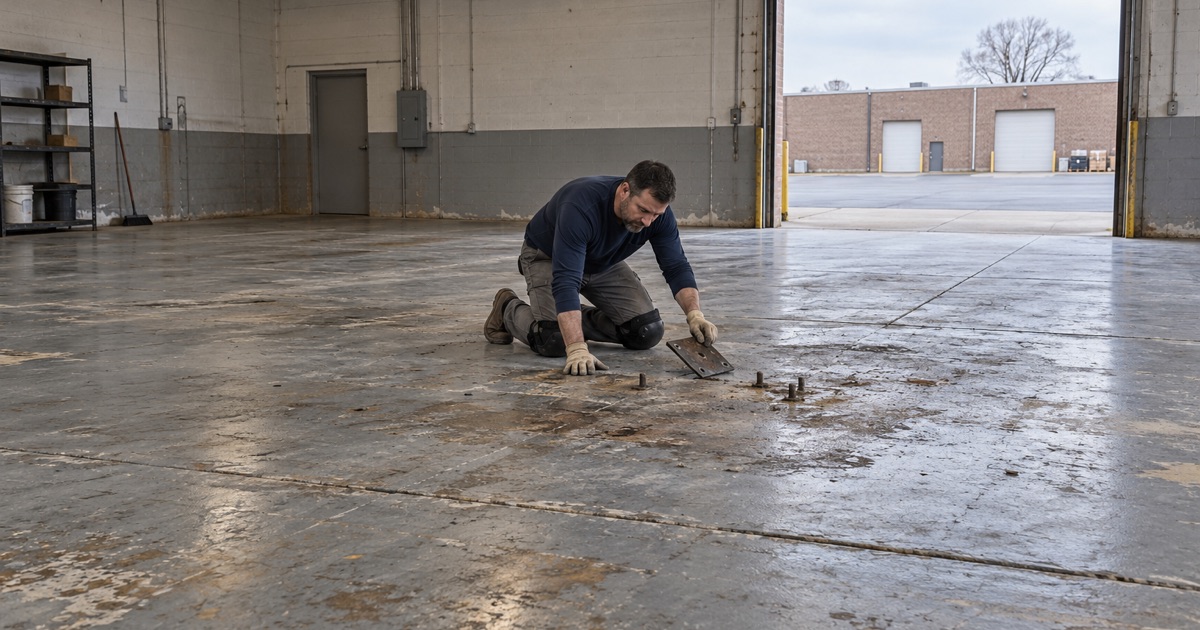
A slab poured around 1990 and used by a string of businesses rarely comes back clean. Expect stains from oil, hydraulic fluid or whatever the last occupant stored, anchor holes where racking or equipment was bolted down, and in some bays an older coating that is partly bonded and partly peeling.
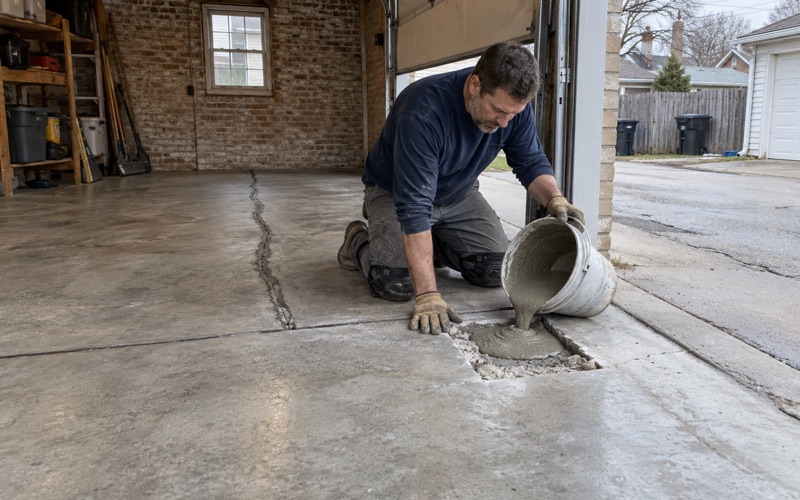
Grinding takes the old film and surface contamination down to sound concrete, and it shows which stains have soaked too deep to remove. Anchor holes are cleaned out and filled with a repair material compatible with the new system. Cracks are read before they are routed and filled, because a crack that is still moving will show through any coating.
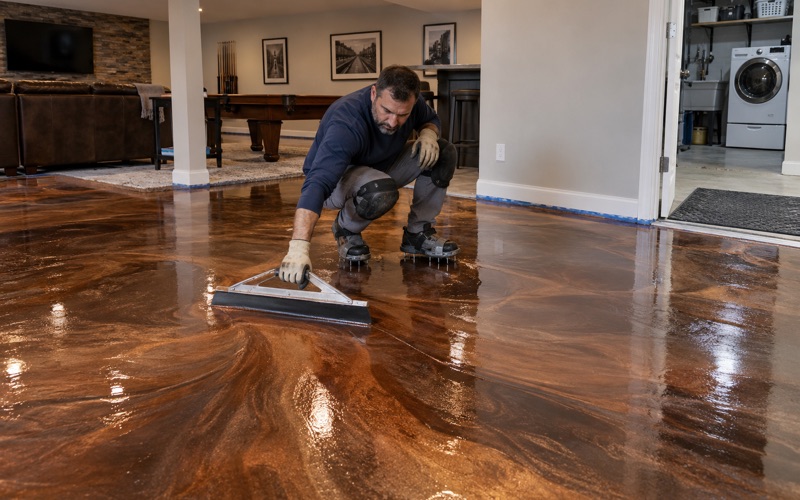
We profile the surface to the ICRI CSP range the chosen system calls for, heavier for a thick 100% solids epoxy or urethane cement build than for a thin sealer. If an old coating will not release cleanly, or the concrete under it is damaged, the proposal says so instead of quietly coating over the problem.
Looking for epoxy-flooring closer to Midlothian? See Epoxy-Flooring in Midlothian.
Dock and Overhead-Door Zones in a 3,000-Square-Foot Bay
In a small bay, the dock or overhead door is where most of the wear lands. Every pallet, cart and delivery crosses the same strip of concrete, and that strip also takes the grit and water that ride in on wheels and boots.
The Door Threshold
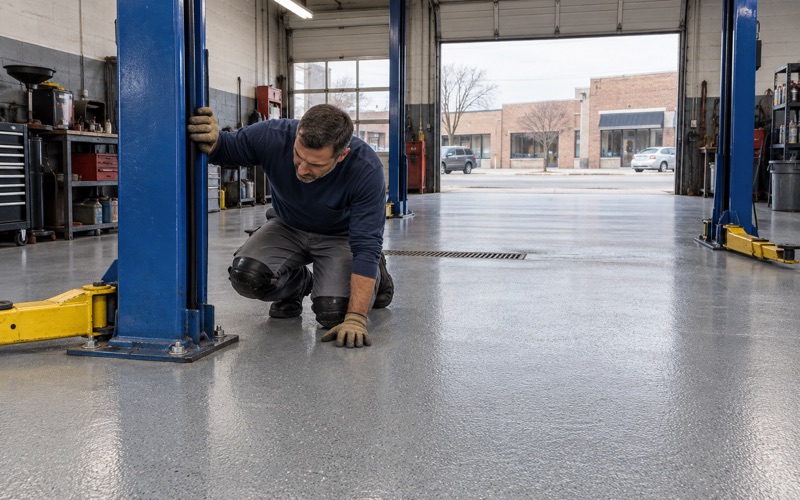
The first few feet inside a door usually show the most damage: spalled edges, a worn surface and sometimes a crack running along the door line. We repair that edge first and often build the system thicker there. Urethane cement or a heavier epoxy build handles impact and the temperature swing at an open door better than a thin film.
Where a dock leveler pit or a door track meets the slab, we stop the coating on sound concrete instead of feathering it thin. A feathered edge is where a coating usually starts to lift, so the system ends in a cut keyway that carts roll over rather than catch.
Traffic Lanes to the Racking
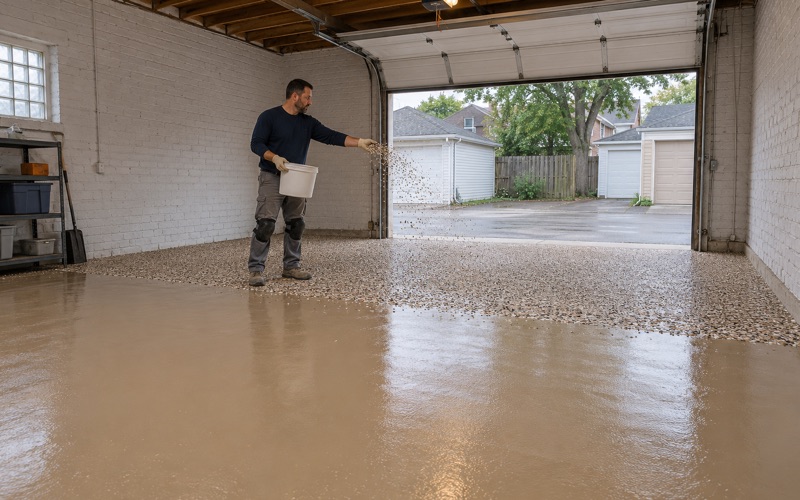
The lane from the door to the storage area carries steady wheel traffic, so the coating is chosen for pallet jacks rather than foot traffic. A quartz aggregate broadcast gives that lane texture without making it hard to sweep. Walkway and staging lines can be laid out to the incoming tenant’s plan when the landlord knows it.
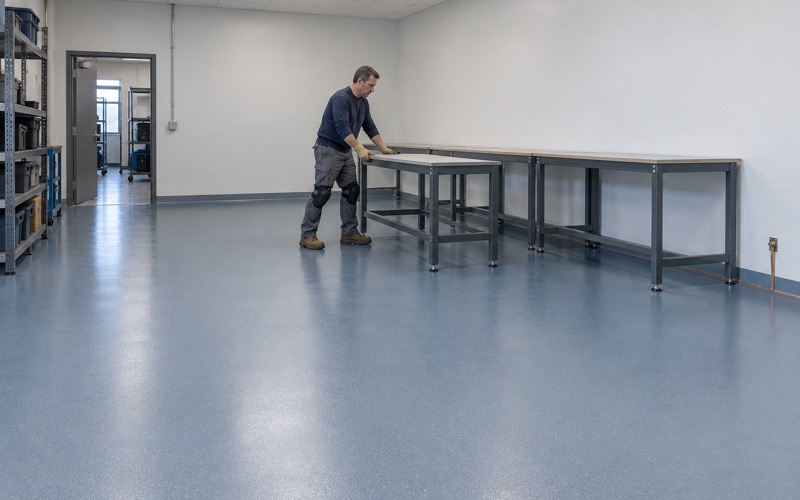
If the incoming tenant does electronics or assembly work, a static-dissipative system can be specified for the bench area, with the resistance range written into the proposal. Most lease-ready bays do not need one, and we leave it out of the price unless the use calls for it.
Curing Before the Keys Change Hands
Cure is scheduled against slab temperature and the dew point spread at the surface, not a calendar date. An empty bay in winter often has the heat turned down, so we ask the landlord to bring the space up to temperature before coating. When that cannot happen in time for the next lease, we say so plainly rather than coating a cold slab and hoping, since amine blush and a soft cure are the usual results.
Once the coating is down, the landlord gets a written return-to-service schedule for foot traffic, pallet jacks and full loads. The move-in crew then works from dates on paper rather than a guess at the door.
Condominium Garages and Common Floors in Crestwood
Housing in Crestwood leans heavily on owner-occupied condominiums. Census figures count 1,531 owner-occupied units in buildings of 5 to 19 units, alongside a detached-house stock that is mostly 1950s-1970s.
Who Can Order a Condominium Floor
In a condominium, garage stalls, parking areas and common basements are generally association property. The owner of one unit often cannot hire us to coat a stall or a shared floor alone, because the association’s own rules decide who authorizes the work and who pays for it. A building such as the 12-unit condominium at 5009 135th Street, built in 1972 with assigned off-street parking, shows how many owners can share one floor.
We work from whatever approval the association gives. We are also glad to walk a board or a manager through what the scope covers before anyone votes on it, so the decision is made on the actual proposal.
Testing Common Basements and Shared Floors
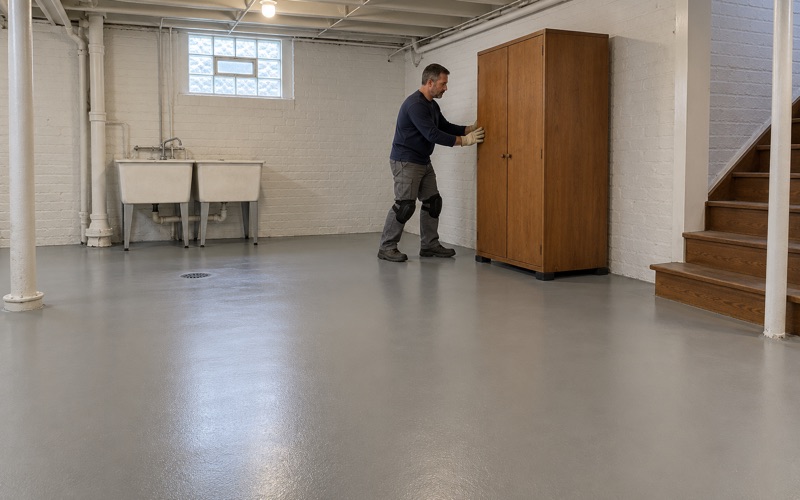
A shared basement or storage room gets the same moisture attention as a commercial bay. A plastic sheet test under ASTM D4263 is a first look, and calcium chloride testing under ASTM F1869 or in-situ relative humidity probes under ASTM F2170 come in when the decision depends on a number. If the readings call for it, a moisture-mitigation primer goes down first, and it is priced before work begins.
Garages Under 1950s-1970s Houses
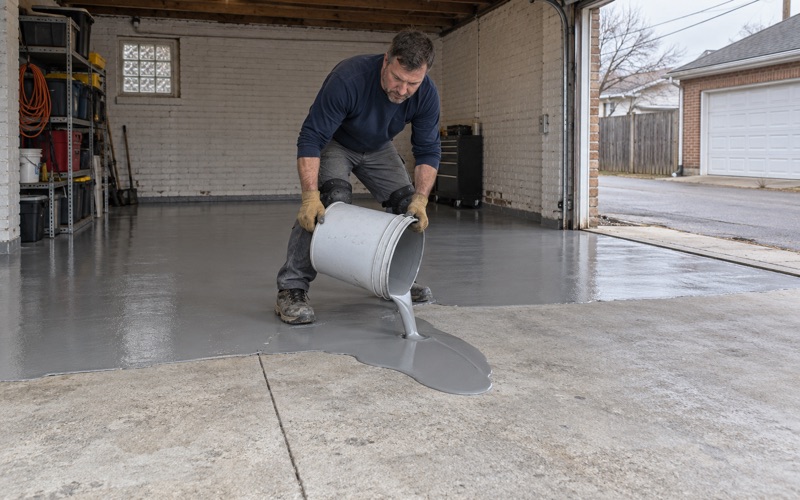
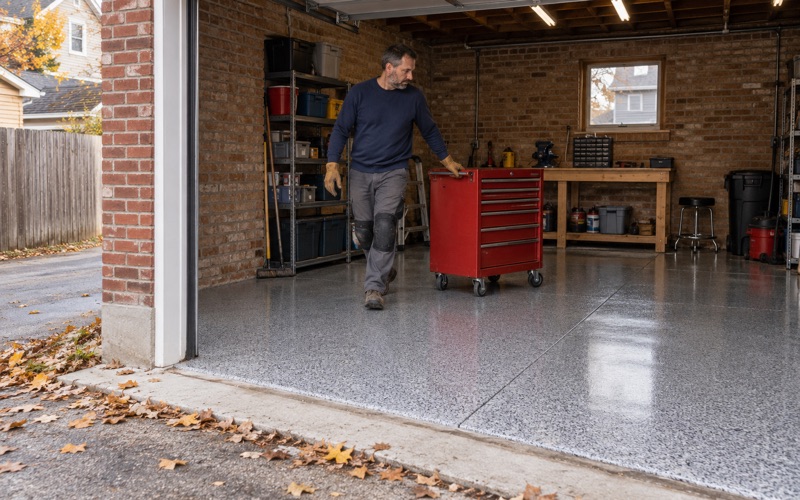
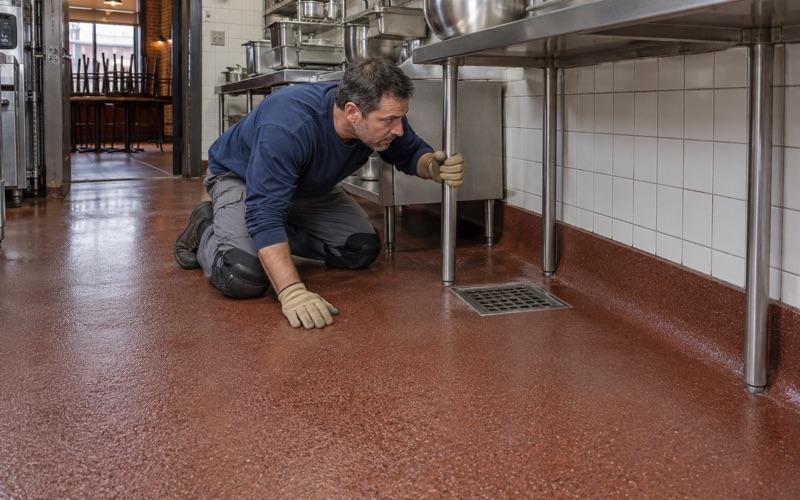
The 1970s alone account for 30.0 percent of all housing units in the village, and plenty of houses from that era have a garage floor that has seen decades of cars. Those slabs often carry old paint, patches or oil-soaked spots, so we grind to bare concrete before choosing between a vinyl flake broadcast and a solid color. A polyaspartic or polyurea topcoat resists hot tire pickup and cleans up with a mop.
Curing follows the slab rather than the date here too. A garage with no heat in midwinter may simply be too cold to coat, and when that is the case we book the job for spring instead of forcing it.
Every home job comes with a written contract and the Home Repair: Know Your Consumer Rights pamphlet before work starts, as the Illinois Home Repair and Remodeling Act requires. The homeowner sees the same scope, product names and thickness that the work will be checked against.
Registering with the Village Before the Work Starts
Every contractor working in Crestwood has to register with the village first. The Contractor Permit Application sets a $100 fee for a general contractor and $25 for a sub-contractor, and it asks for a certificate of insurance listing the Village of Crestwood as additional insured. Illinois issues no state license for flooring or coatings work, so the village’s own registration and insurance rules are the ones we confirm before a job is scheduled. That registration is filed before the start date, so paperwork is never the reason a scheduled bay or garage job slips.
The Building and Zoning Department at 13800 South Cicero Avenue lists painting and carpeting among the work that needs no permit, but its permit page does not name floor coatings either way. Rather than assume, we ask the department about the specific job. The village spans Worth Township and Bremen Township, with the 135th Street and Kenton Avenue units on the Bremen side, and the registration and permit questions go to the village either way.
The coatings themselves are chosen within the Illinois VOC limits for architectural coatings in Part 223 Subpart C of the Illinois air rules. Those limits bind the installer as well as the manufacturer, so the product named on a proposal for a Crestwood bay or garage is one we are allowed to apply here. We also do not sell a floor coating as radon reduction, because in Illinois that work requires a state radon mitigation license.
- 20+ Years Coating Floors
- Moisture Tested Before Quoting
- Free Written Estimates