
Berwyn Epoxy Flooring installs commercial kitchen flooring in Berwyn, IL, serving surrounding cities including Forest Park, Lyons, Brookfield, River Forest and Summit. A kitchen floor takes more punishment than any other floor we install, and after 20+ years of resin work our answer for most cook lines and dish areas is troweled urethane cement with an integral cove base.
Hot water, grease, cleaning chemicals, dropped pans and rolling racks all hit a kitchen floor every day, often within the same hour. A floor that is right for a garage or a showroom can fail fast under that combination, and we say so before you choose one.
The proposal names the system, the finished thickness, the cove details and the hours we will work. Restaurant and kitchen floors are scheduled around service, often overnight or over a planned closure, so the floor gets done without losing a week of business.
Why Kitchens Need Different Floors
Thermal Shock and Hot Washdown
When boiling water, steam cleaning or hot oil hits a cold floor, the surface expands quickly while the slab beneath does not. That repeated thermal shock cracks rigid coatings and breaks their bond to the concrete.
Urethane cement expands and contracts at nearly the same rate as concrete, so it moves with the slab instead of fighting it. That property is what lets it survive daily hot washdown where a standard epoxy would let go.
Grease, Sugars and Cleaning Chemicals
Kitchen floors face animal fats, cooking oils, sugars, acids from food and the strong cleaners used to remove them. Many of these attack ordinary concrete and weaker coatings over time.
Urethane cement systems are built to resist that chemical mix. We still review the cleaners your staff uses to make sure the floor system and the cleaning program work together.
Impact and Rolling Loads
Dropped pots, rolling racks, carts and heavy equipment take a toll on kitchen floors. Thin coatings chip under that abuse and expose the concrete beneath.
Troweled urethane cement is installed around a quarter inch thick, a build measured in fractions of an inch rather than in mils. That thickness gives the floor real impact resistance.
Building a Kitchen Floor System
Preparation and Removal of Old Flooring
Old quarry tile, vinyl, failed coatings and grout are removed down to concrete. The slab is then diamond ground or shot blasted to the profile urethane cement requires. Around floor sinks and trench drains, we cut back and key the edges so the new floor terminates cleanly and water flows to the drains.
Moisture and Slab Condition
Many older restaurant buildings have slabs with no vapor retarder below them, and kitchens are wet by nature. Urethane cement tolerates higher slab moisture than many coatings, but we still test and read the results against the manufacturer’s limits. We also check for slab damage from years of leaks around equipment and drains, which must be repaired before the new floor goes down.
Slope to Drains
Kitchen floors need to move water to floor drains and floor sinks rather than leaving puddles. Where the existing slope is poor, we correct it with a sloped mortar build before the finish system. Getting the slope right is easier during a new installation than after, so we check it with a level and water before finishing.
Coved Bases and Food Code Details
Integral Cove Bases
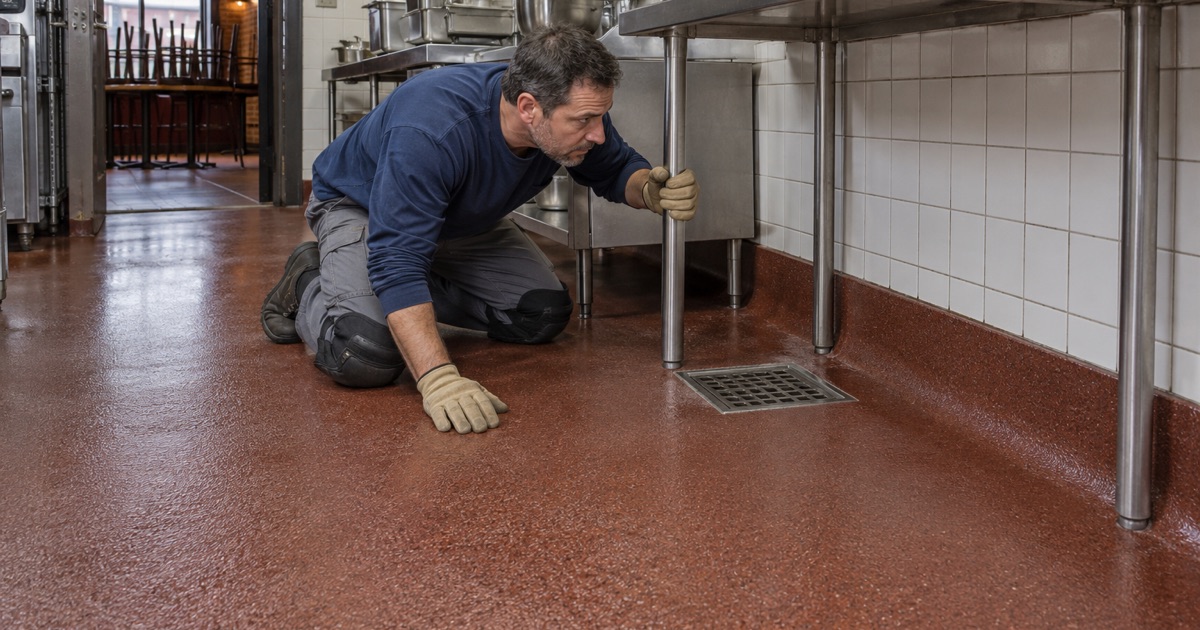
The FDA Food Code calls for floor and wall junctures in food areas to be coved and closed so they can be cleaned, in section 6-201.13. We trowel the urethane cement up the wall to form a seamless cove base with no corner for grease and debris to collect. Cove height and termination are set to suit the walls and equipment, and the top edge is sealed so water cannot get behind it.
Slip Resistance in Wet Areas
The Food Code generally calls for floors that are smooth, durable and easily cleanable, but section 6-201.11 allows antislip floor coverings in areas subject to moisture. Kitchen floors use that allowance through broadcast aggregate in the urethane cement. We balance texture with cleanability, using finer aggregate where cleaning is critical and coarser aggregate where staff need more grip.
Plan Review With the Berwyn Public Health District
In Berwyn, food establishment plan review is handled by the Berwyn Public Health District rather than Cook County. Its published guidance does not set a floor color or cove rule, so we recommend confirming your floor finish and base details with your reviewer before scheduling. We provide product data and system details for that review, and in other towns we confirm which health department reviews your plans.
Areas Beyond the Cook Line
Walk-In Coolers and Freezers
Coolers and freezers need floors that can handle cold temperatures, condensation and heavy shelving. Some urethane cement systems are designed specifically for low-temperature installation and service. We coordinate with refrigeration contractors on shutdown and restart times so the floor can be installed and cured properly.
Dish Areas and Prep Rooms
Dish areas see the most hot water and chemical exposure in most kitchens. These areas usually get the thickest system and the most attention around drains and coved edges. Prep rooms and storage areas may use a lighter system where heat and water exposure are lower, which keeps costs in line.
Front-of-House Transitions
Dining rooms and bars often use decorative epoxy, polished concrete or another finish. We create clean transitions at kitchen doors so cleaning water does not travel under the front-of-house floor. Where a decorative finish meets urethane cement, we detail the joint so both systems hold their edges.
Scheduling and Upkeep
Working Around Service Hours
Most restaurant floors are installed in phases or during short closures. We start after the last service when possible and plan cure times so the kitchen can reopen on schedule. The schedule is written into the proposal so managers can plan staffing, deliveries and menu changes.
Daily Cleaning and Long-Term Care
Daily scrubbing with a deck brush or auto scrubber keeps grease from building up in the floor texture. We leave a cleaning program matched to the floor system. Periodic inspection of coves and drain edges catches small problems before water gets behind the floor.
- 20+ Years Coating Floors
- Moisture Tested Before Quoting
- Free Written Estimates