Berwyn Epoxy Flooring has spent more than 20 years on epoxy-flooring work, and in Burr Ridge most of the calls we field come from commercial spaces changing hands. A restaurant moving into a vacated suite, a spa fitting out wet rooms, a showroom that needs a clean, bright floor before its opening date: each one starts with a concrete slab that already has a history. Our job is to find out what that history is before we put anything on it.
Every slab we coat is opened mechanically with a diamond grinder or a shot blaster, never acid etched, and moisture testing is written into the scope instead of being offered after a floor fails. Our proposals name the product, the system build and the finished thickness, so a tenant, a landlord’s representative or a general contractor can check what went down against what was quoted. Before anything is signed, we walk through the warranty exclusions, and moisture is the first one we name.
Home floors get the same discipline. A garage or basement job gets a written contract and the state’s consumer-rights pamphlet before work starts, as the Illinois Home Repair and Remodeling Act requires.
458 permit applications and a slab the last tenant left
The Village of Burr Ridge received 458 building permit applications in 2023, a total its year-end report described as easily breaking records for a single calendar year. Among the projects were buildouts for six downtown businesses and the newly begun entertainment district at Burr Ridge Village Center. In 2024 the center’s owner, Edwards Realty, reported investing about $2 million in that district, adding an archway entrance, more outdoor seating, lights and artwork.
Burr Ridge Village Center holds more than 200,000 square feet of retail and restaurant space plus 37,000 square feet of office, at Burr Ridge Parkway and County Line Road. News coverage since has described restaurants, a spa, an axe lounge, a nail bar and a coworking space opening or being announced there. Tenant lists change, but the pattern behind them holds: every new name on a storefront is a tenant buildout on concrete someone else used first.
What a vacated suite leaves behind
A slab that has been through one or two tenants rarely arrives clean. We find mastic from sheet vinyl or carpet tile, thinset ridges where tile was pulled, patching compound of unknown age, and sometimes an old coating that never bonded well in the first place. Each of those has to come off or be proven sound before a new system goes down.
Before we quote, we read the cracks and any existing coating, and we say plainly when a section needs repair or replacement rather than a coat over the top. Saw cuts for relocated plumbing are common in a buildout, and the patch over a trench is a different material from the slab around it. We treat it that way in the prep and in the primer choice.
Grinding to a profile, not a guess
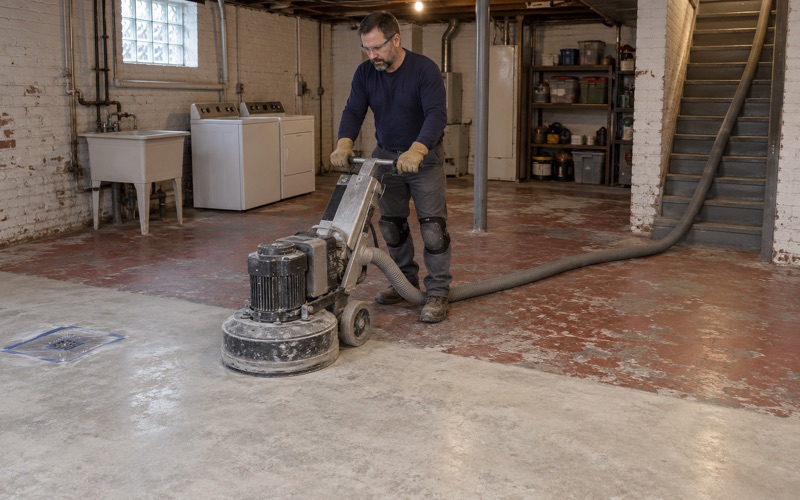
Once the old layers are off, we grind or shot blast to a measured surface profile on the ICRI CSP scale suited to the system going down. A thin sealer needs a lighter profile than a quartz broadcast or a urethane cement build. Dust is collected at the machine, which matters in a suite next door to an open restaurant or shop.
Testing the slab instead of trusting it
A shopping center slab can look dry and still push vapor. We run ASTM F2170 in-situ relative humidity probes or ASTM F1869 calcium chloride tests, compare the readings with the coating maker’s limits, and specify a moisture-mitigation primer when the numbers call for one. A buildout schedule rarely has room for a failed floor, so the test comes first.
Looking for epoxy-flooring closer to Evergreen Park? See Evergreen Park Epoxy-Flooring.
Kitchens, bars and spa wet areas
The hardest-working floors in a buildout are the ones guests never see. Back-of-house kitchens, dish areas, bar wells and walk-in thresholds take hot water, grease, cleaning chemicals and constant foot traffic. A spa adds treatment rooms and wet areas where water sits on the floor for much of the day.
Kitchens and dish rooms
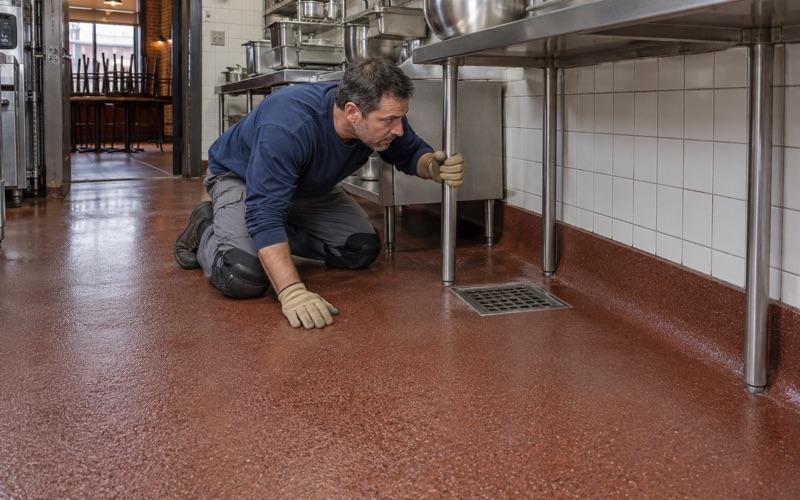
For commercial kitchens we usually look first at urethane cement, which tolerates thermal shock from hot washdown and steam better than a standard epoxy. We finish it with a textured broadcast so staff keep their footing on a wet floor. Where the plan calls for it, we run an integral coved base so the floor and wall juncture can be cleaned, the detail described in FDA Food Code 6-201.13.
Floor drains, trench drains and sump pits get their own detailing. The coating has to terminate cleanly at each drain body so water runs into it instead of under the system.
Bars and service lines
A bar floor sees spilled sugar, citrus and melting ice behind the counter, plus stools dragged across it out front. We often specify a quartz aggregate broadcast with a chemical-resistant topcoat behind the bar and a decorative system on the guest side. The two can be laid out together so the transition reads as one design.
Spa wet areas
Treatment rooms and wet areas need slip resistance that does not feel harsh underfoot and a surface that stands up to repeated cleaning. We settle the texture with the operator before work begins and lay a sample panel when appearance matters. Slopes to drains are checked before coating, because a coating follows the slab it sits on and will not correct ponding.
Salons, showrooms and coworking: lighter floors, tighter schedules
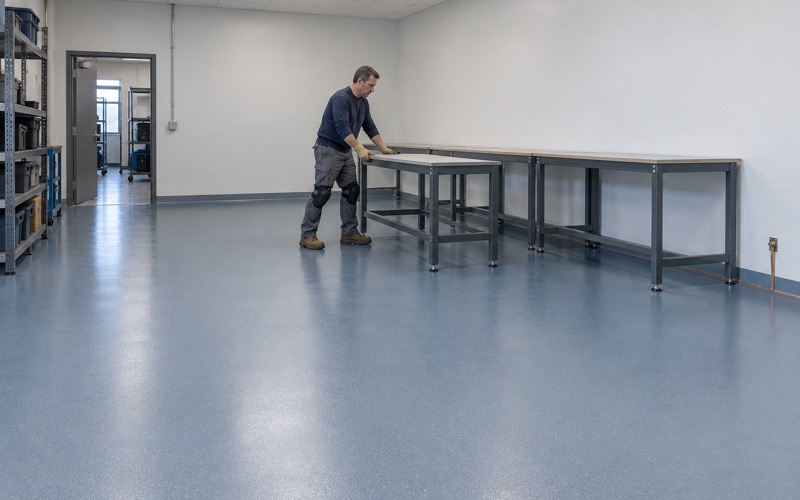
Not every tenant needs an industrial build. A nail bar, a retail showroom or a coworking suite usually wants a floor that looks finished and holds up to rolling chairs and foot traffic, delivered in a window the lease has already set. Those jobs often reach us after the walls are framed and before fixtures arrive.
Choosing the system for the space
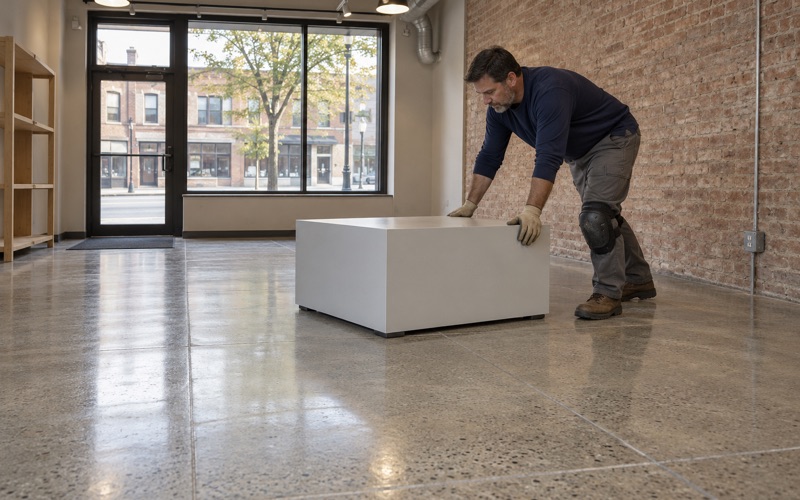
For showrooms and offices we may recommend a 100% solids epoxy body coat with a vinyl flake broadcast, or a ground and polished slab treated with a lithium silicate densifier when the concrete itself is in good shape. A nail bar handles acetone and polish remover, so the topcoat has to resist those solvents, and a polyaspartic or polyurea topcoat is often the right finish there. We explain the trade-offs in cost, look and upkeep before anyone signs.
Fitting a floor into a buildout schedule
Curing is scheduled against slab temperature and the dew point spread at the slab surface, not the calendar. In a conditioned suite that usually means a predictable timeline, but a space with the heat off or doors propped open for other trades can leave amine blush on a fresh epoxy coat. We coordinate with the general contractor so the floor is not walked on, rolled on or taped over before it has cured.
The coatings we install fall within the Illinois limits on VOC content, and those limits bind the installer as well as the manufacturer. In a shared building, where the neighboring tenant is still open while we work, that choice is felt next door as well as on the floor.
Smaller suites, same prep
News reports have described a coworking space of about 3,300 square feet announced for Village Center, and suites in that size range move quickly from lease to opening. The prep does not shrink with the room. A small floor that is ground, tested and primed correctly will outlast a large one that was rushed.
Permits, licenses and working in an open shopping center
The village permit page lists work that needs a permit, including new buildings, additions, interior wall changes, plumbing, electrical and work that impacts foundations. It also lists finish work that does not, naming painting, hardwood refinishing, tile replacement and carpeting. Floor coatings are not named either way, so on each job we confirm with Village of Burr Ridge Community Development, or with the general contractor holding the permit, how our scope fits the project.
When our work is part of a permitted job, the village requires every contractor and subcontractor on it to hold a village contractor license. That license carries a $10,000 surety bond naming the village, liability insurance of at least $1,000,000 aggregate with the village as additional insured, and workers’ compensation or a self-employment letter. Illinois issues no state license for flooring or coatings work, so the village rules are the ones that bind, and we confirm them before a job goes on the calendar.
The village also requires a certificate of occupancy for each new business. That is one more reason a tenant’s opening date is usually fixed long before the floor goes down.
Working while the center stays open
A tenant buildout at Burr Ridge Village Center happens beside businesses that are serving customers. We schedule restaurant and shop floors around the hours the building has to keep running, including overnight and weekend windows, so grinding and the strongest odors stay away from open storefronts. Equipment is staged to keep walkways and the open-air seating areas clear.
Grinding dust is collected on site and never washed toward a drain. With condominiums above first-floor retail in parts of the center, quiet hours and dust control are part of the plan rather than an afterthought.
Homes in Burr Ridge
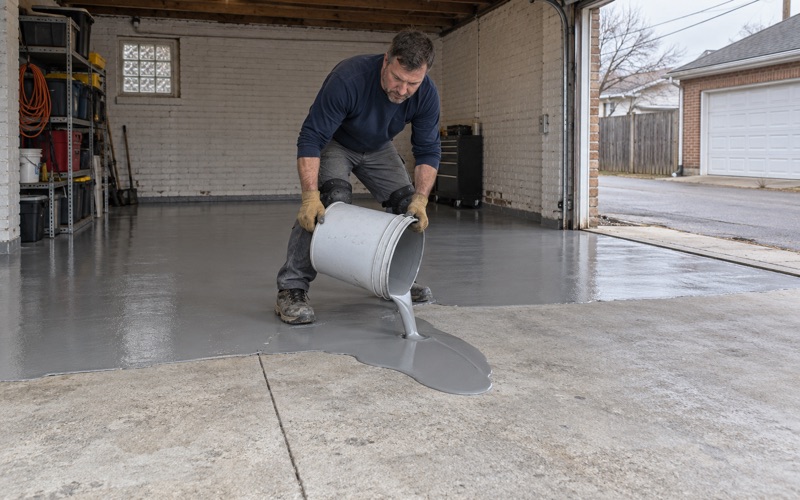
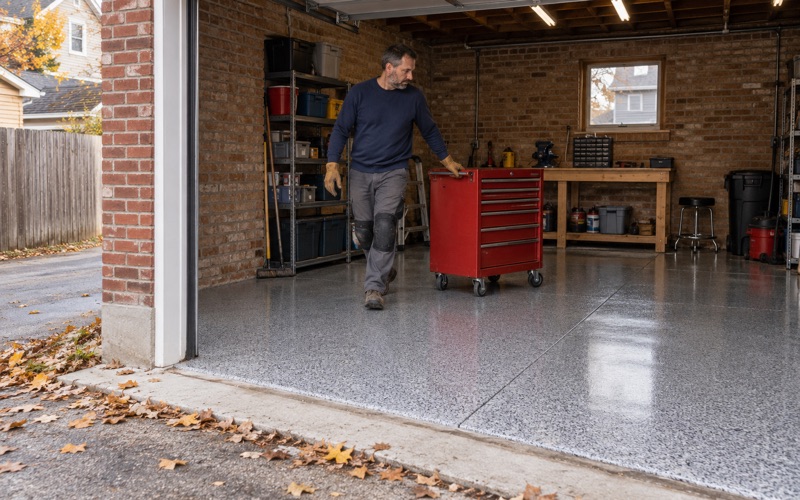
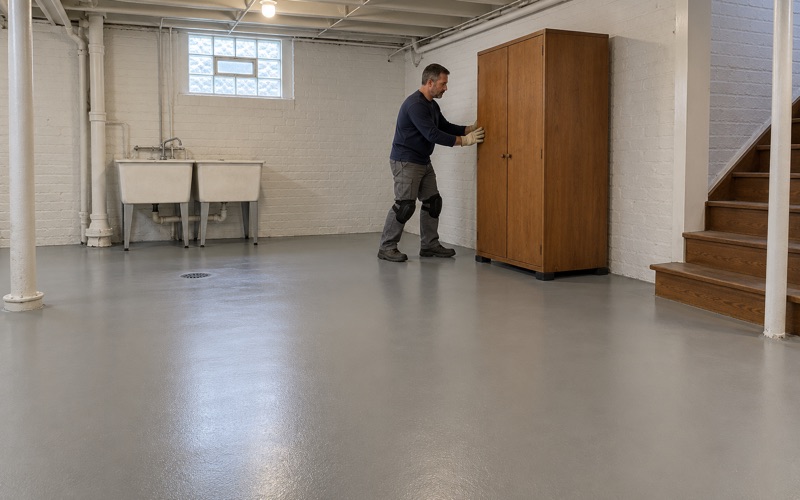
Most homes in the village are owner-occupied, and most of the housing was built between 1980 and 2009. Whether a garage or basement slab from that era sits over a vapor retarder is not recorded anywhere we can look it up, so we test it rather than assume. We also say plainly when a coating is not the answer: it will not stop a sewer backup, and it is not radon reduction, which in Illinois takes a state radon mitigation license.
- 20+ Years Coating Floors
- Moisture Tested Before Quoting
- Free Written Estimates